




Property ID : 2729
For Sale £435,000.00 - Houses
This refurbished three bedroom semi detached family home offers well proportioned accommodation and provides the incoming purchaser with an excellent opportunity to further extend to the rear or into the loft, subject to the necessary approvals. It also benefits from a delightful rear garden approaching 100 feet.
Situated within a short walk of Hoddesdon Town Centre, which offers a wide variety of shops, banks, leisure facilities and an excellent selection of eateries from around the globe. Rye House and Broxbourne British Rail Stations are also within easy reach, providing fast and frequent services to London Liverpool Street, Cambridge and Stansted Airport.
SUMMARY OF ACCOMMODATION
*RECEPTION HALL*
*GOOD SIZE SITTING ROOM*
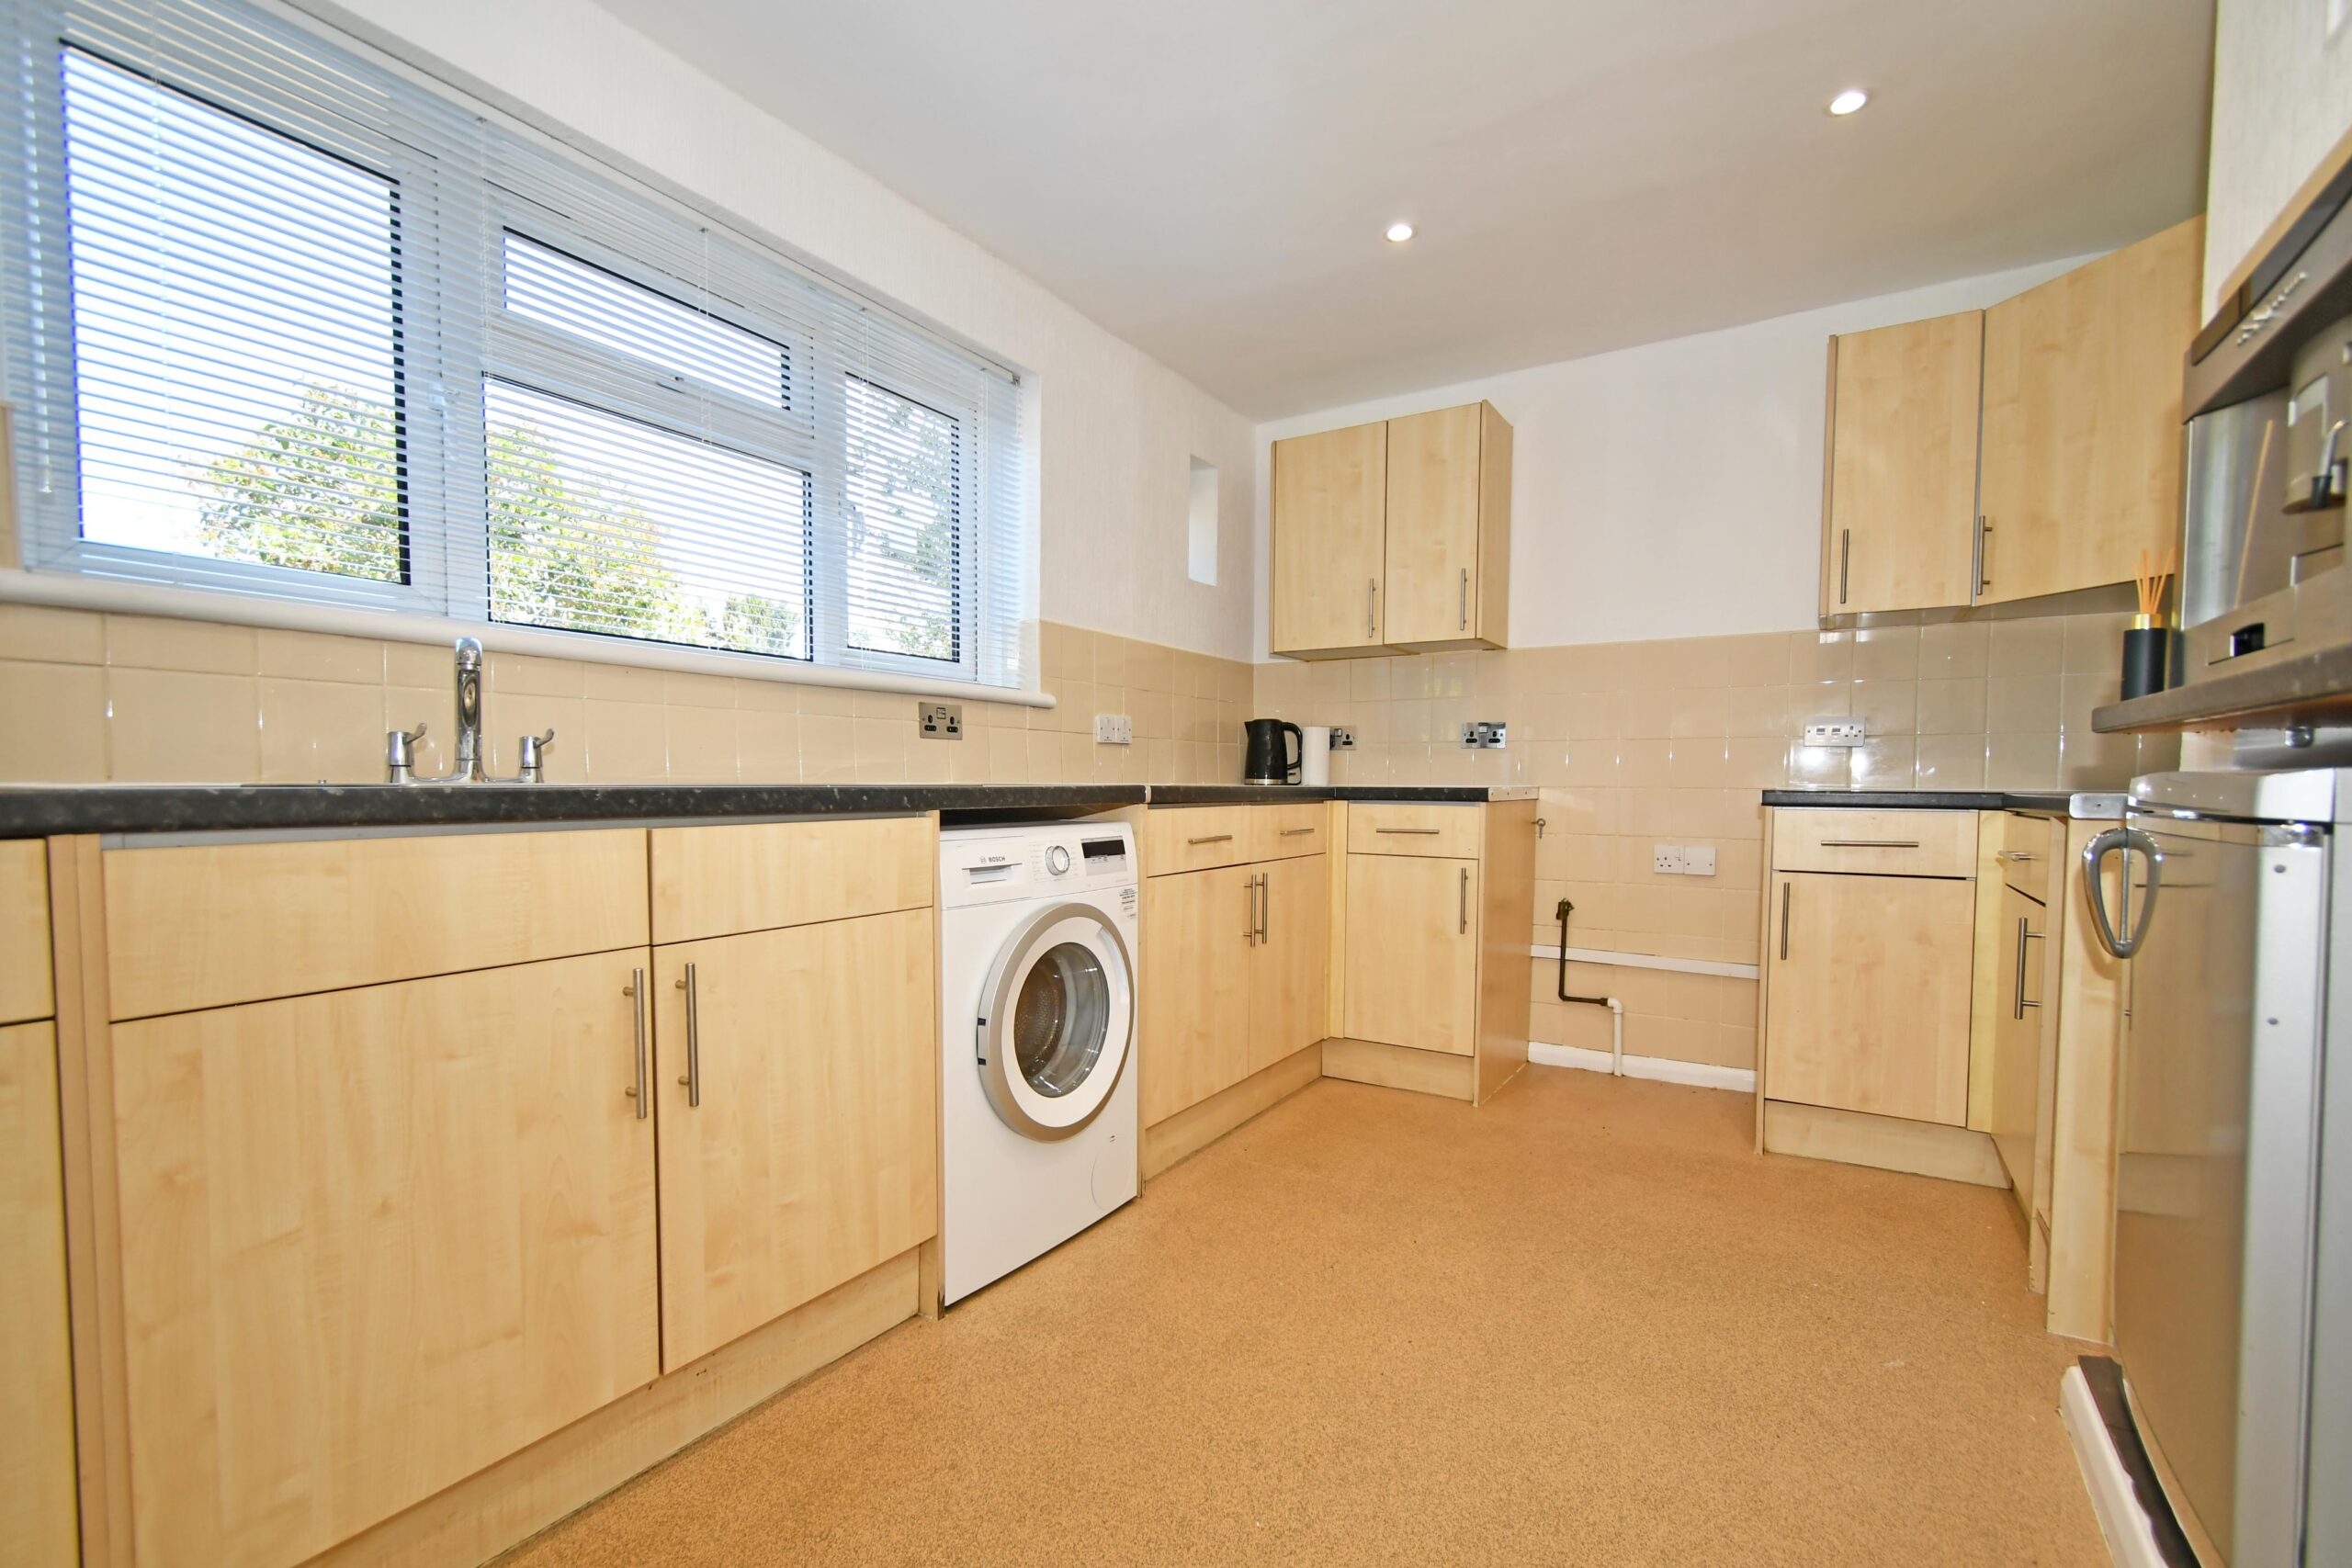
*SPACIOUS KITCHEN/DINING ROOM*
*THREE GOOD SIZE BEDROOMS* *FAMILY BATHROOM*
*GAS FIRED CENTRAL HEATING*
*PRESSURISED HOT WATER SYSTEM*
*DOUBLE GLAZED WINDOWS AND DOORS*
*NEWLY FITTED CARPETS*
*CHROME SWITCH PLATES AND FACIAS*
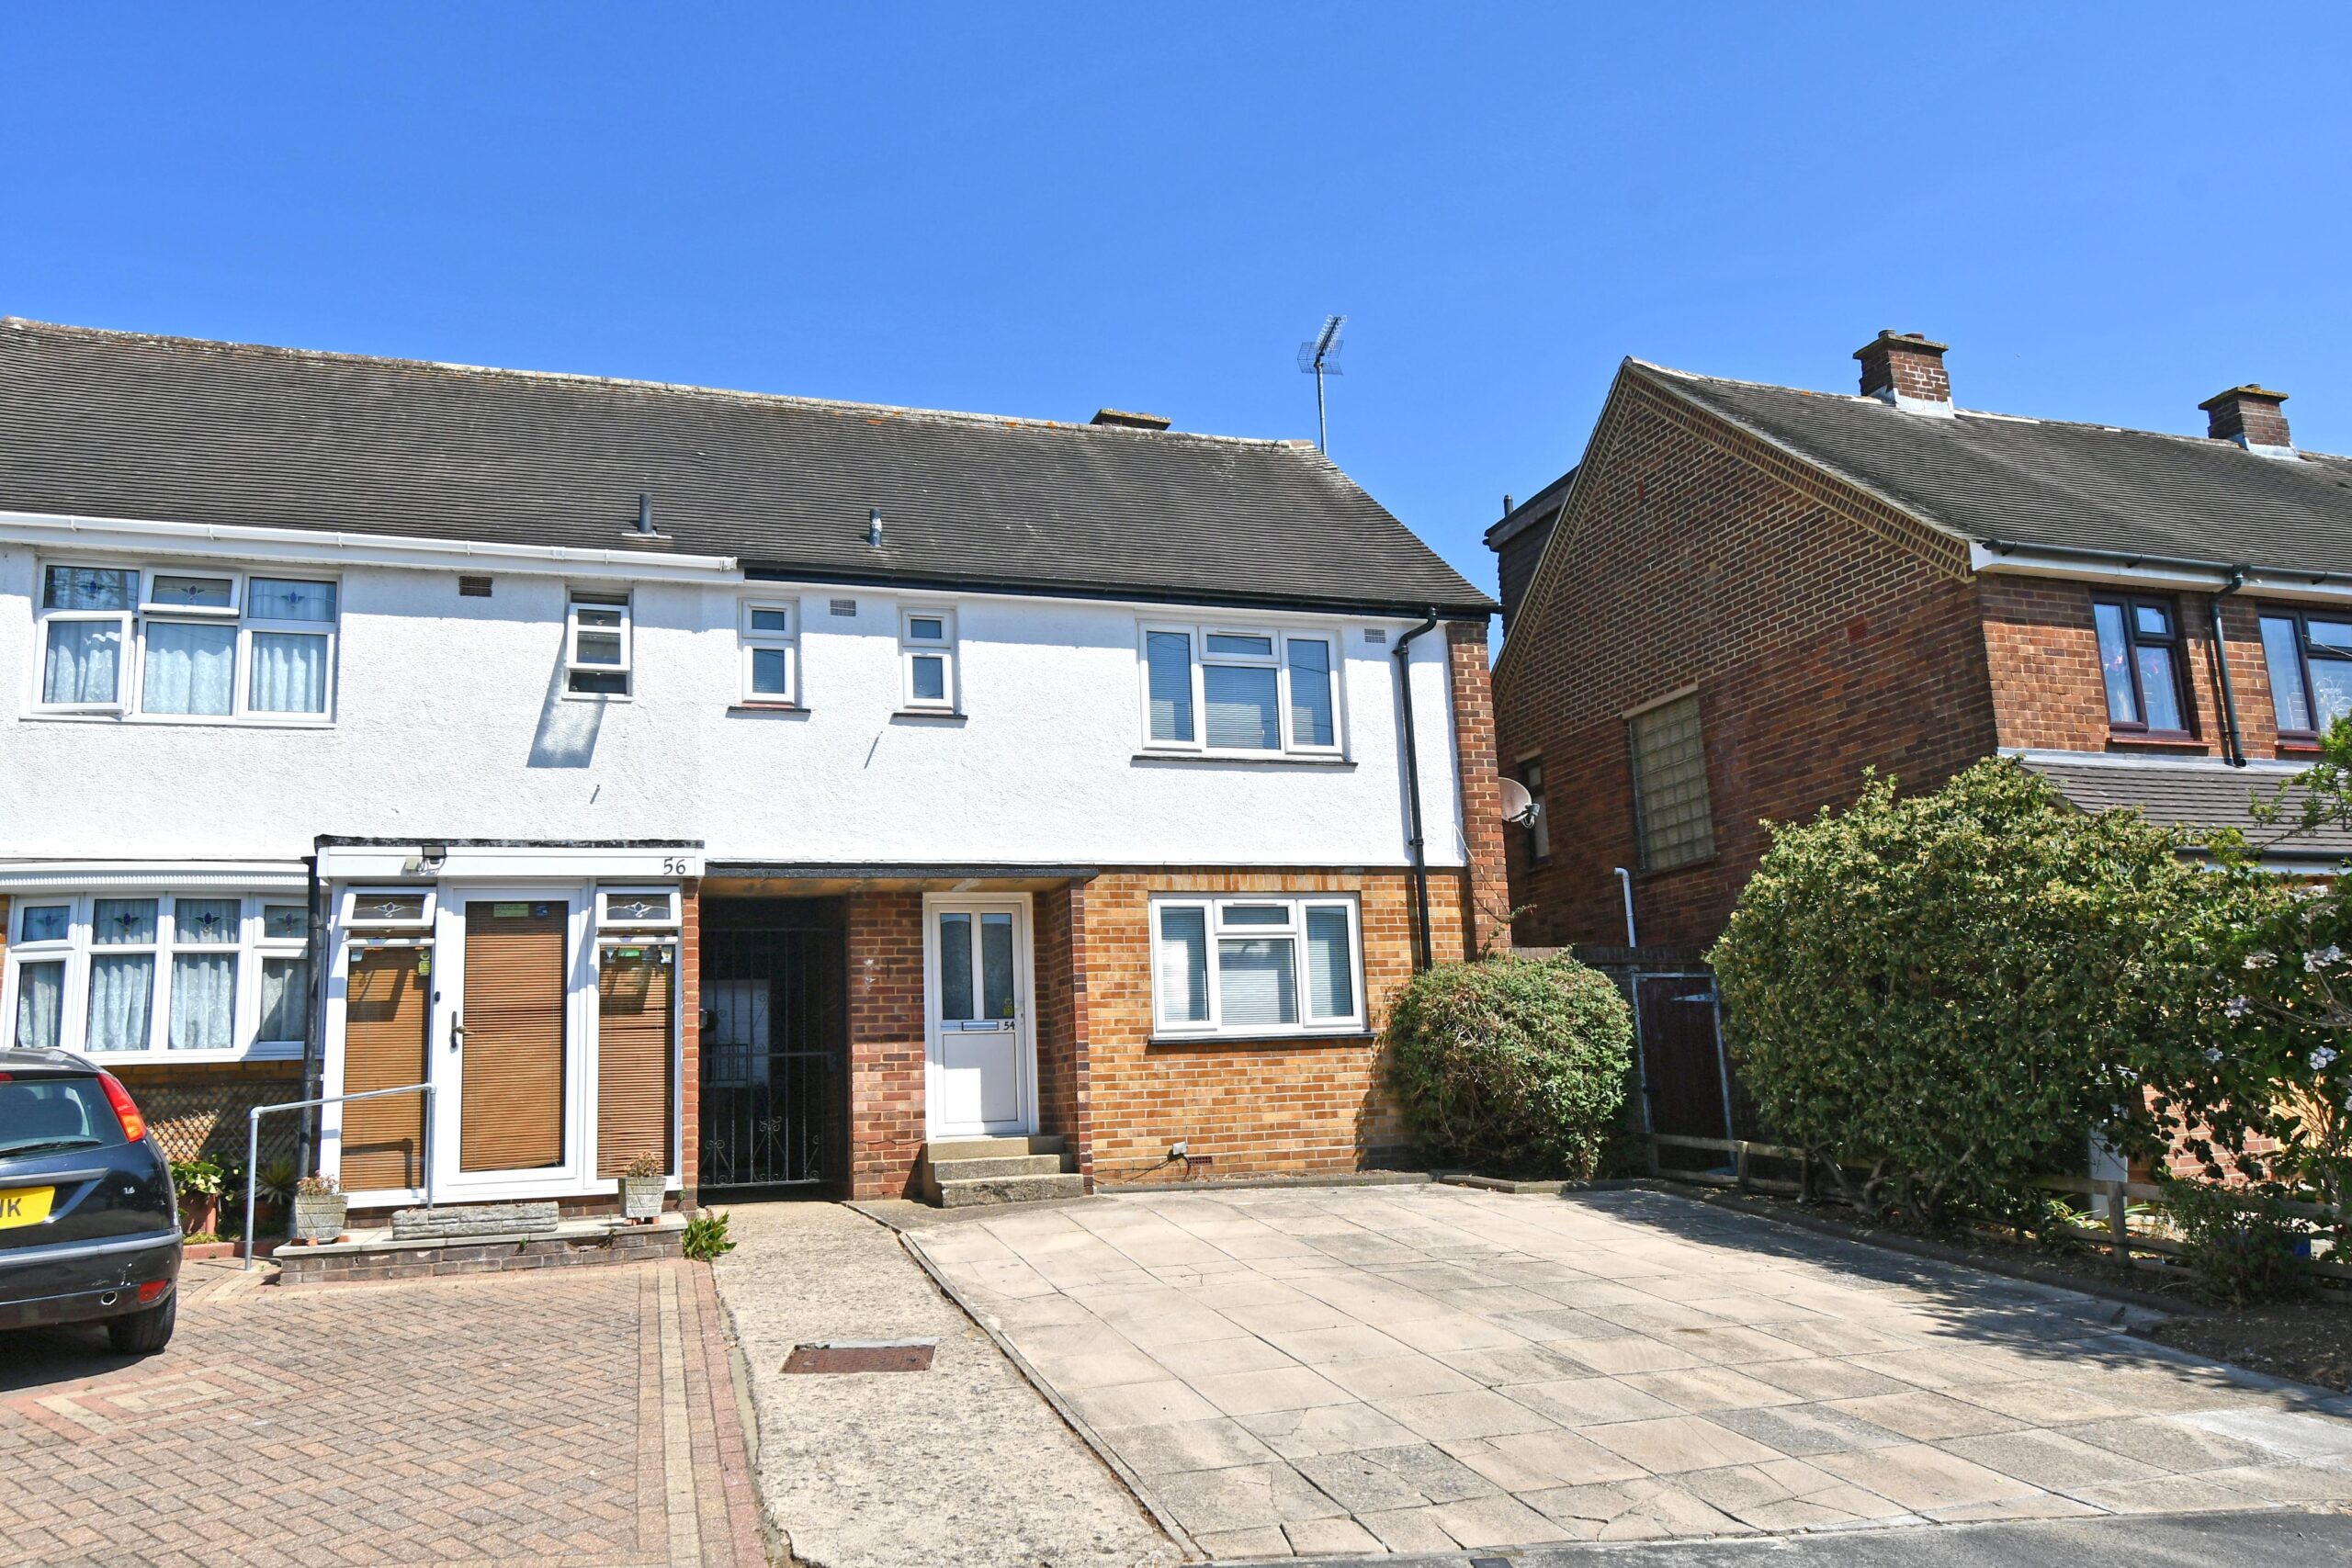
*DRIVEWAY PROVIDING OFF STREET PARKING*
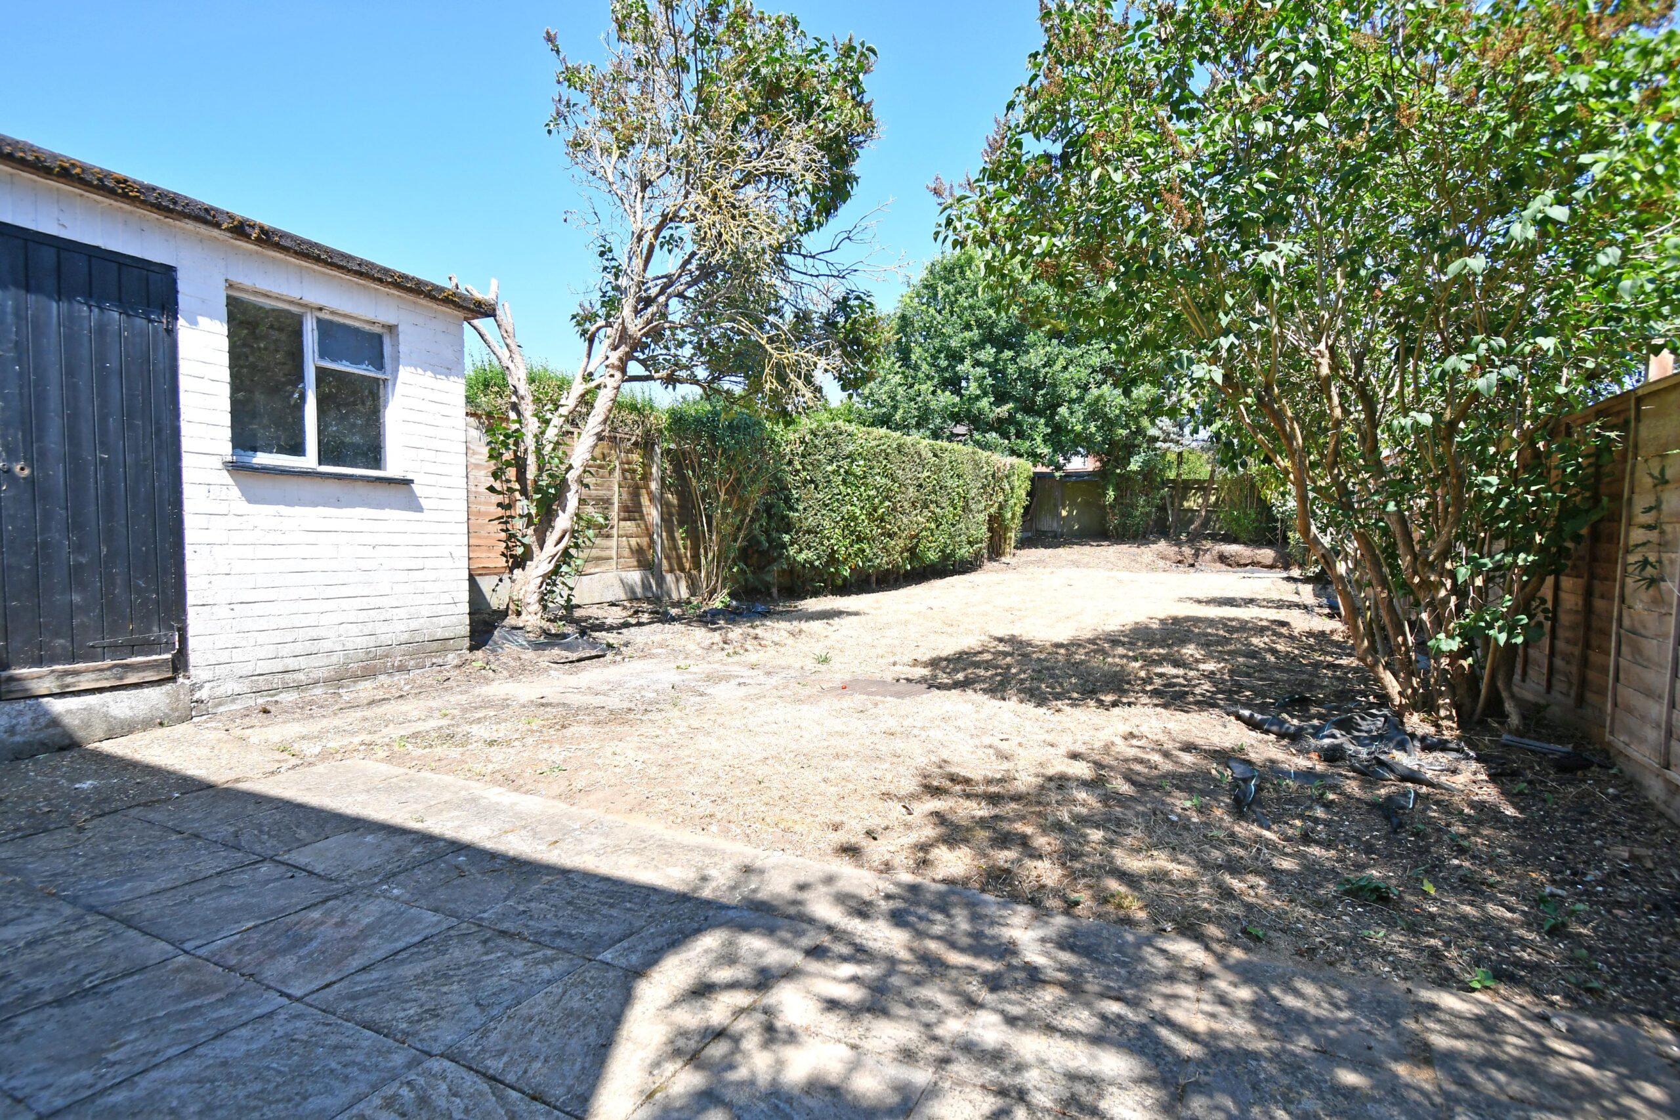
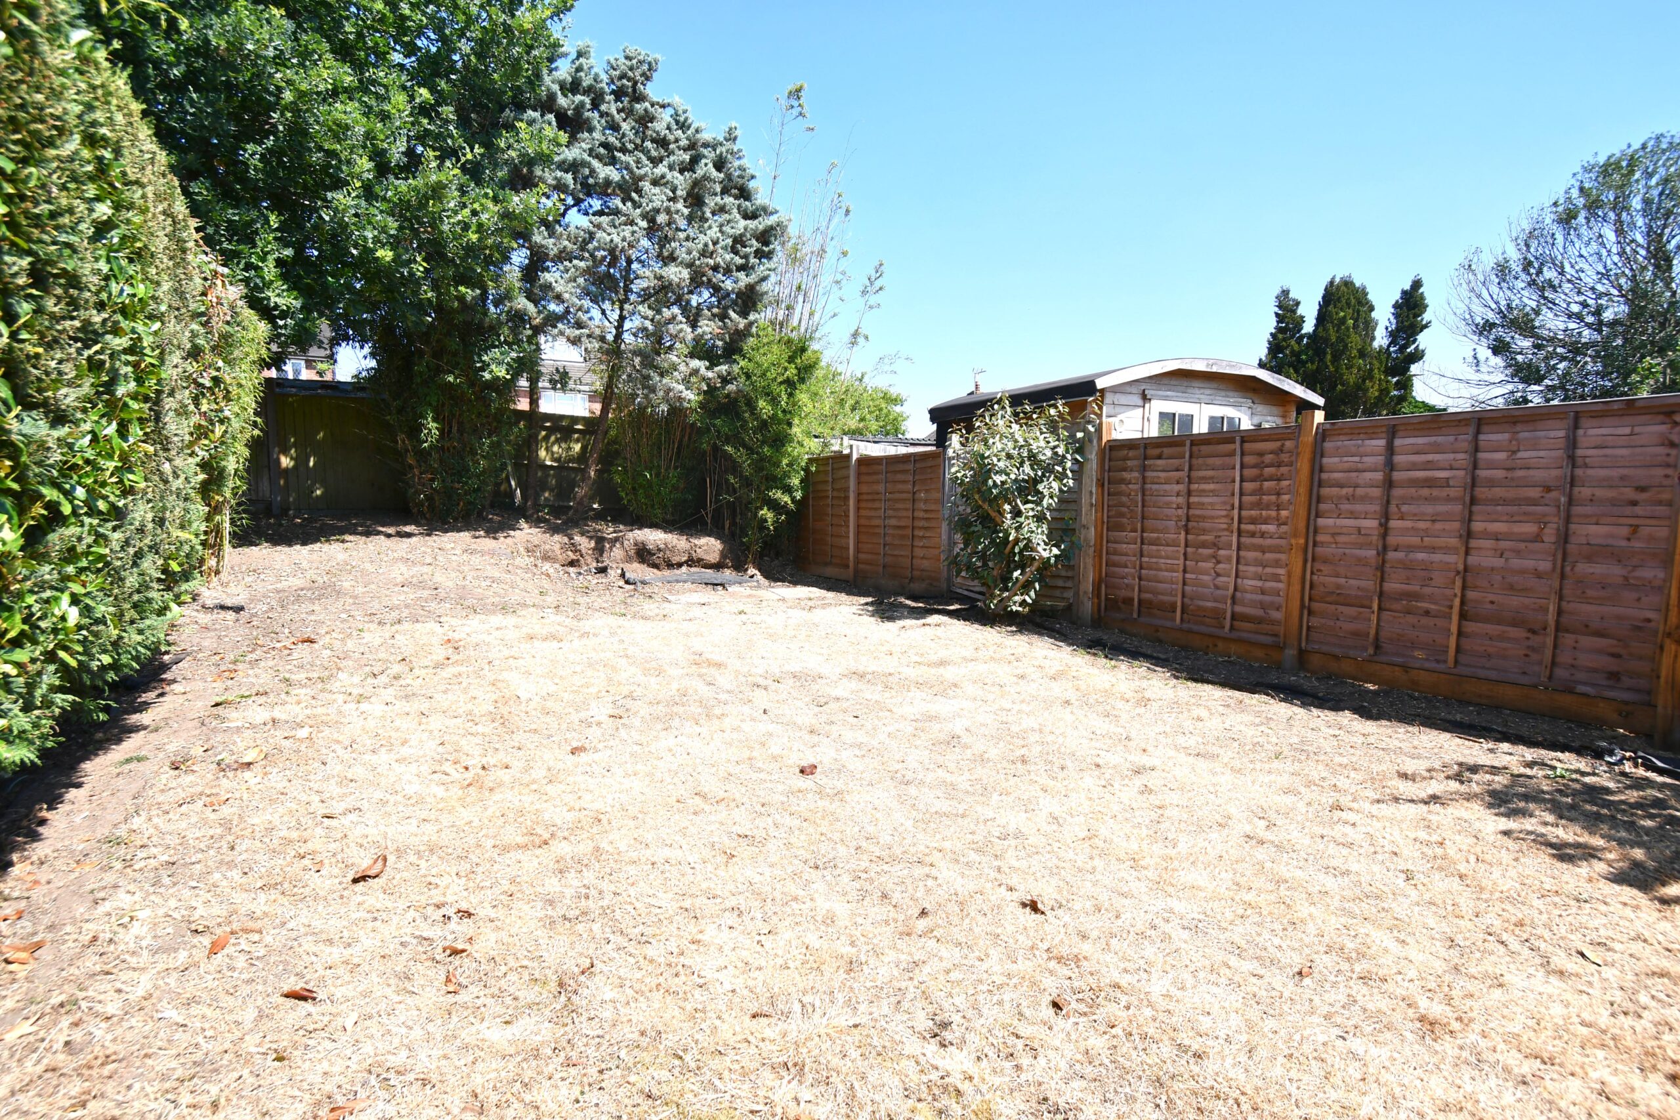
*GOOD SIZED REAR GARDEN APPROACHING 100’*
*EXCELLENT POTENTIAL TO ENLARGE, SUBJECT TO APPROVALS*
Steps lead up to a covered entrance with obscure double glazed door affording access to:
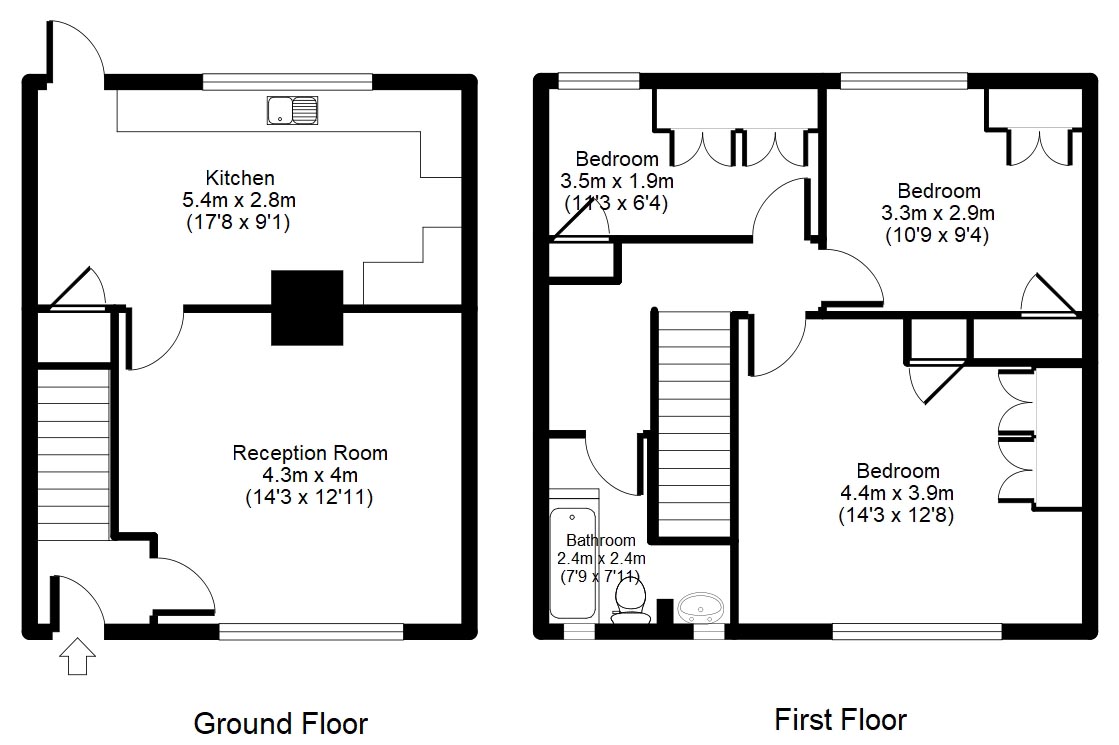
RECEPTION HALL Recess LED spotlighting, wall mounted central heating thermostat and radiator. Staircase with timber handrail to first floor and panelled door to:
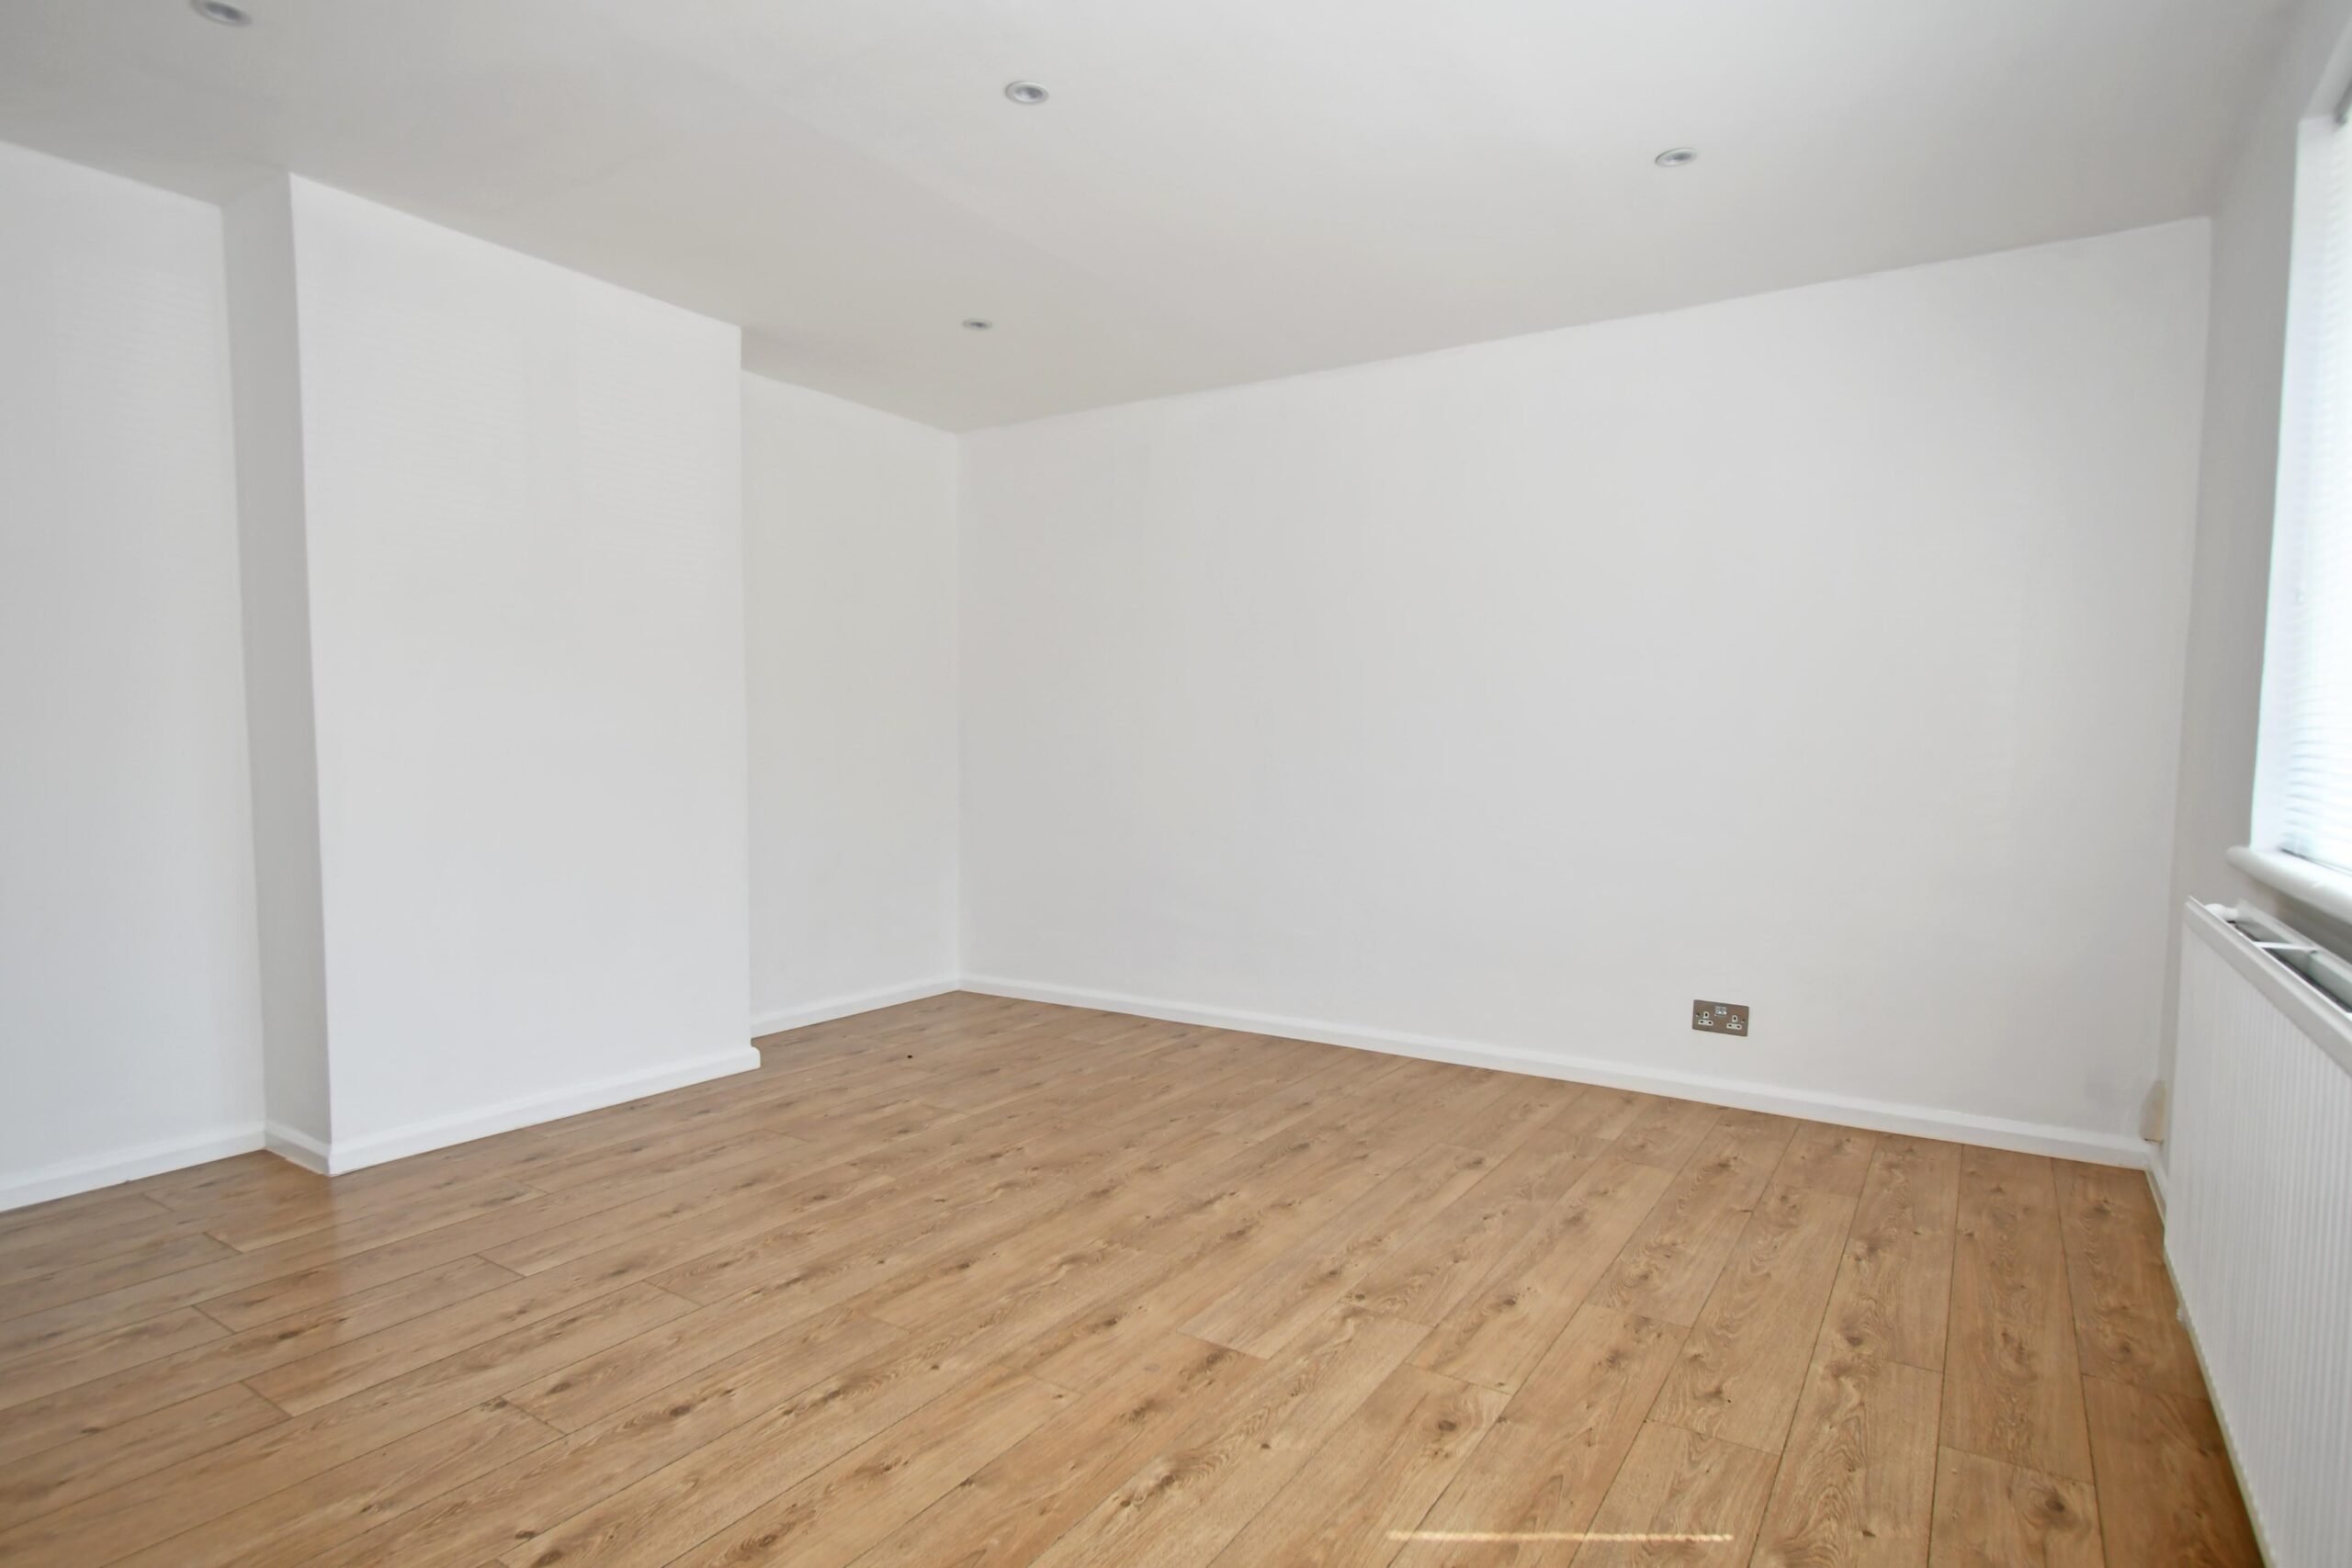
GOOD SIZE SITTING ROOM 14’3 x 12’11 Double glazed uPVC window to front with newly fitted blind and thermostatically controlled radiator below. Recess LED spotlighting, wood effect flooring and TV point. Panelled door to:
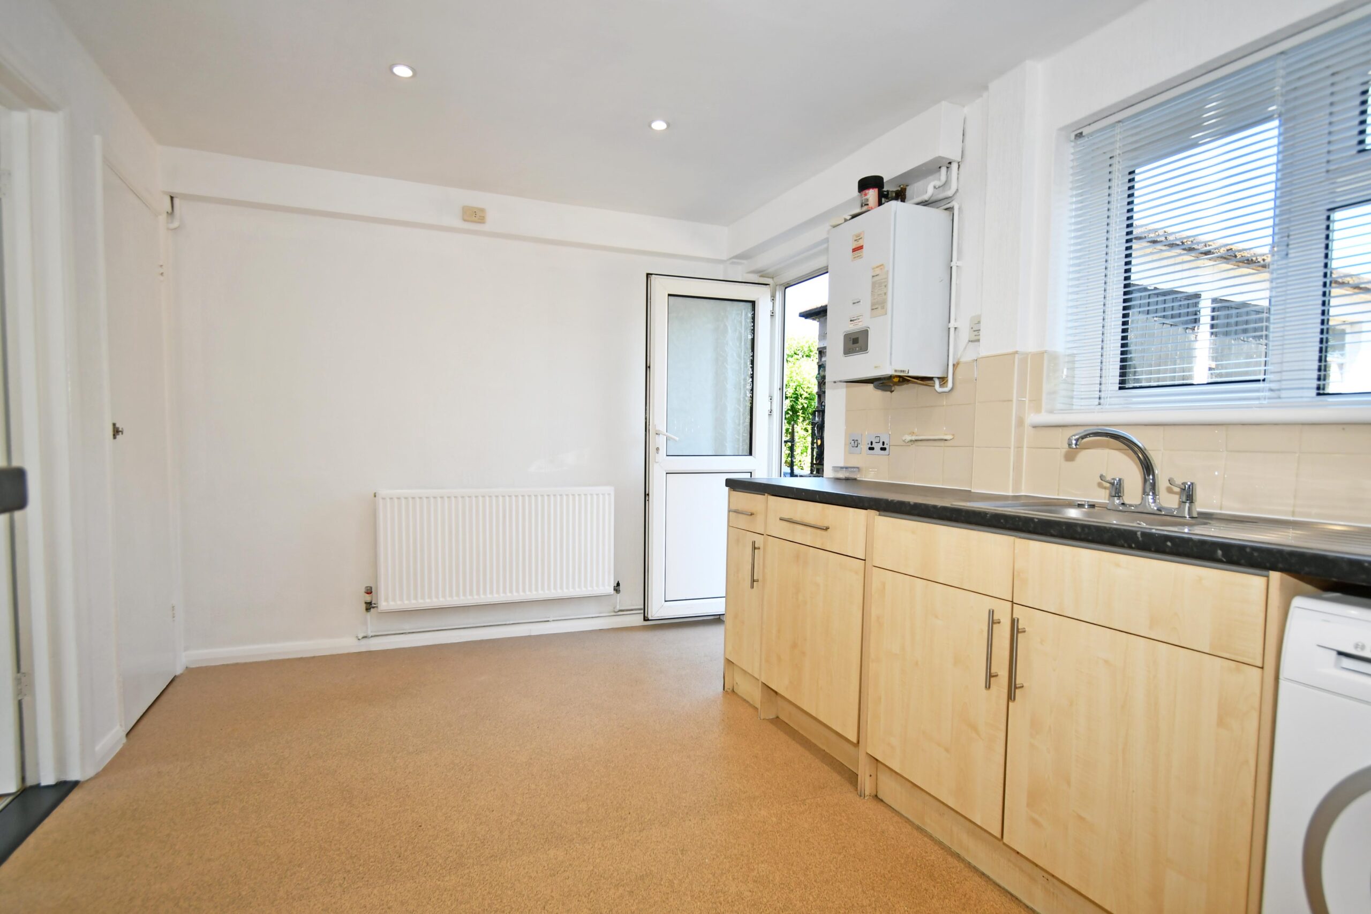
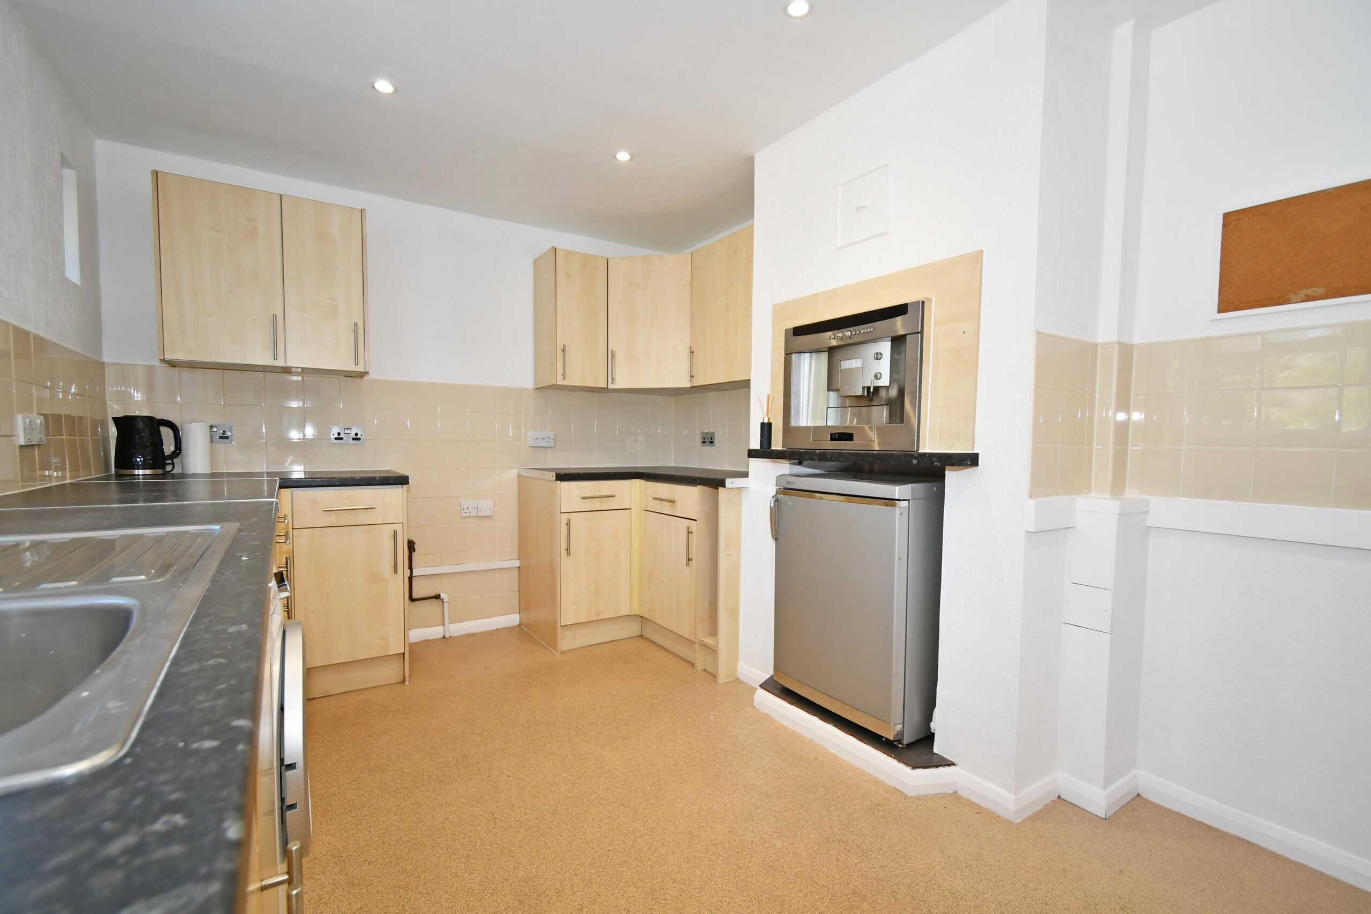
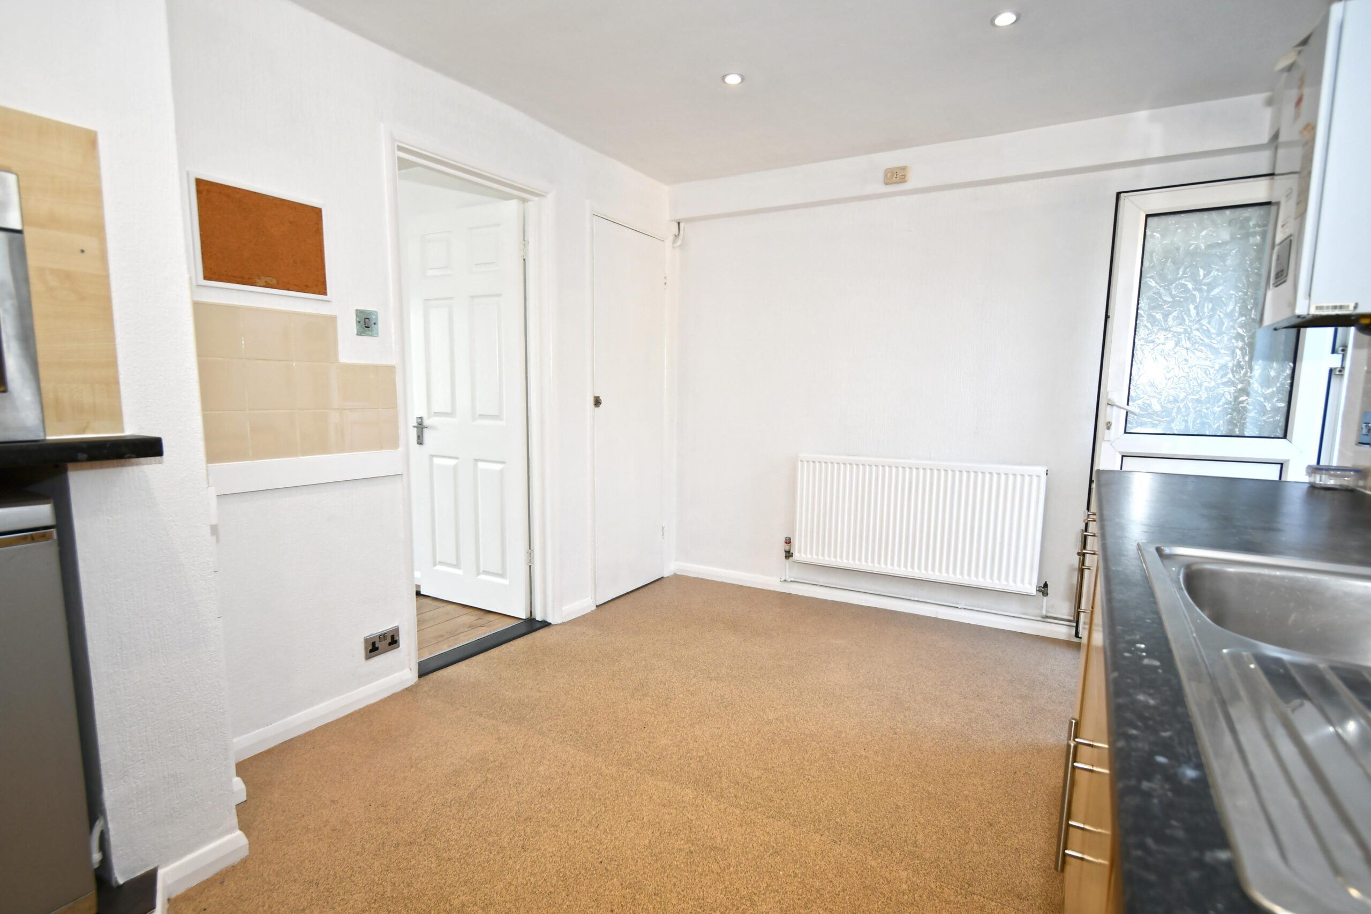
SPACIOUS KITCHEN/DINING ROOM 17’8 x 9’1 Comprehensively fitted with a range of beach wall and base units with ample marble effect working surfaces and tiled splash backs incorporating stainless steel sink drainer unit. Range of appliances to include; washing machine, integrated dishwasher, fridge, Neff coffee maker and space for freestanding gas oven. Double glazed uPVC windows to rear with newly fitted blind, recess LED spotlighting, wall mounted Glow-Worm gas fired central heating boiler, thermostatically controlled radiator and deep built-in storage cupboard housing the gas and electric meters and fuse board. Obscure double glazed uPVC door to garden.
FIRST FLOOR
LANDING Range of fitted cupboards, access to good sized loft and panelled doors to bedrooms and bathroom.
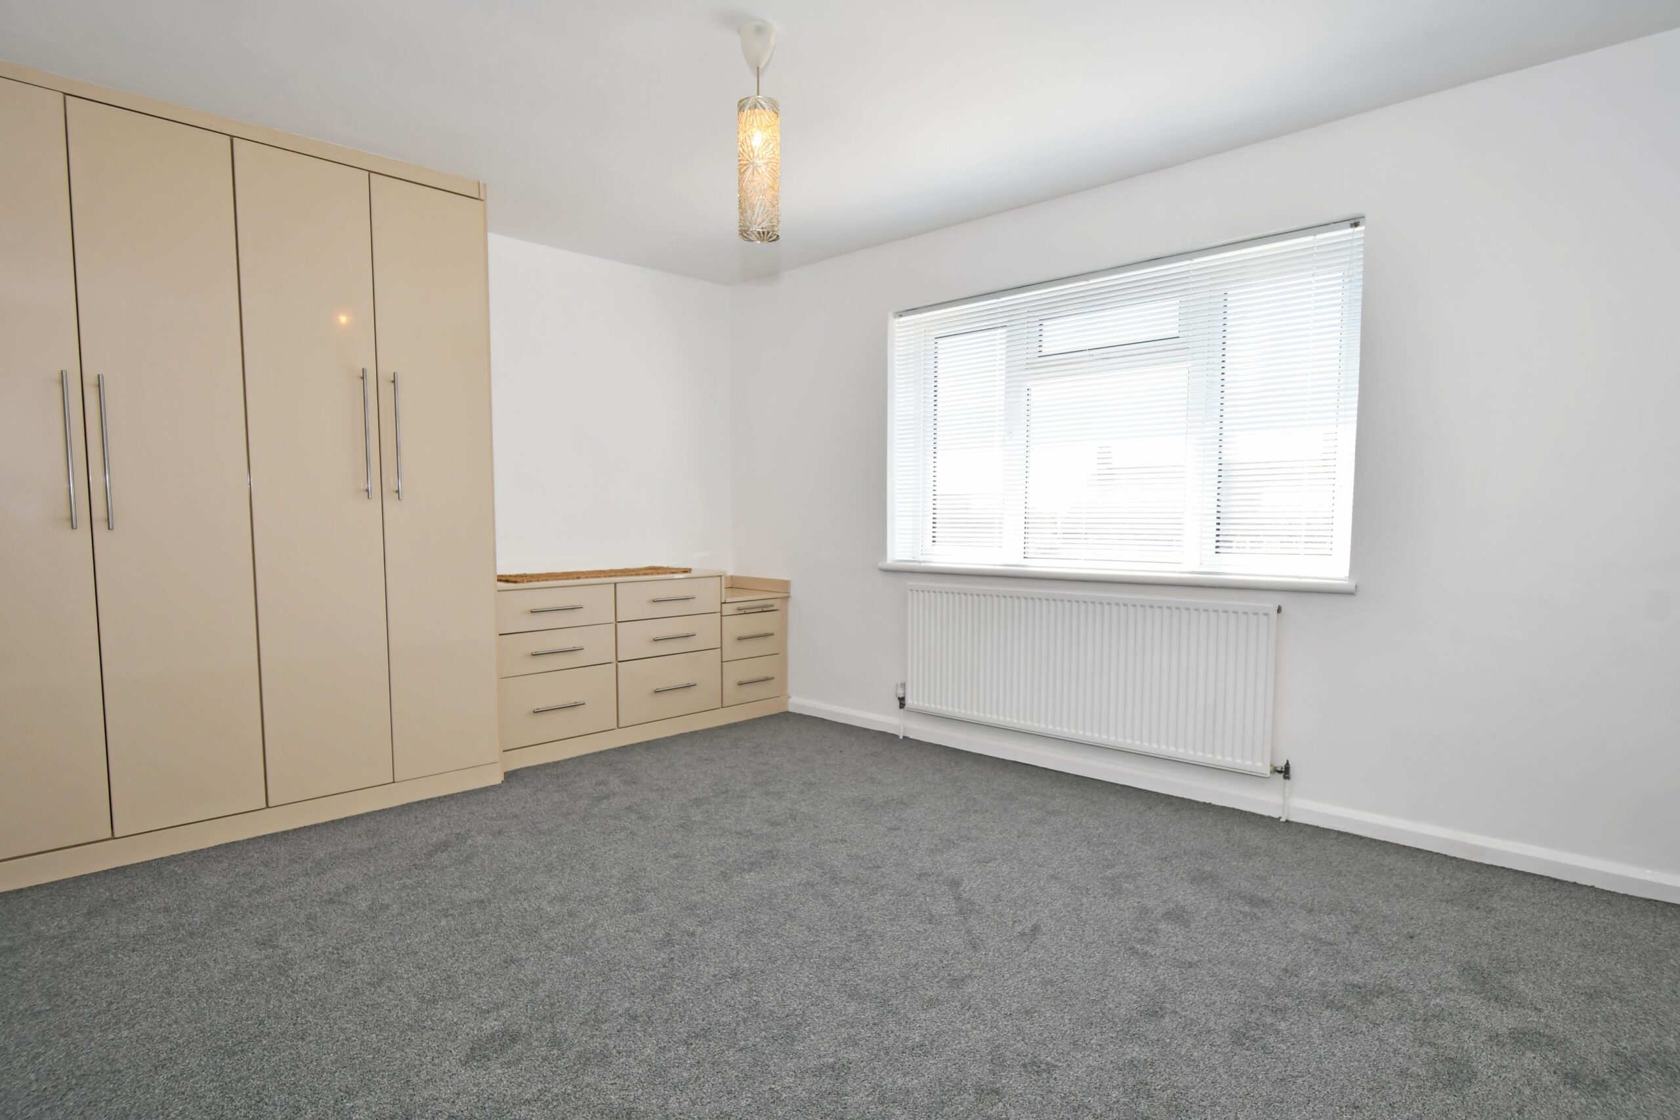
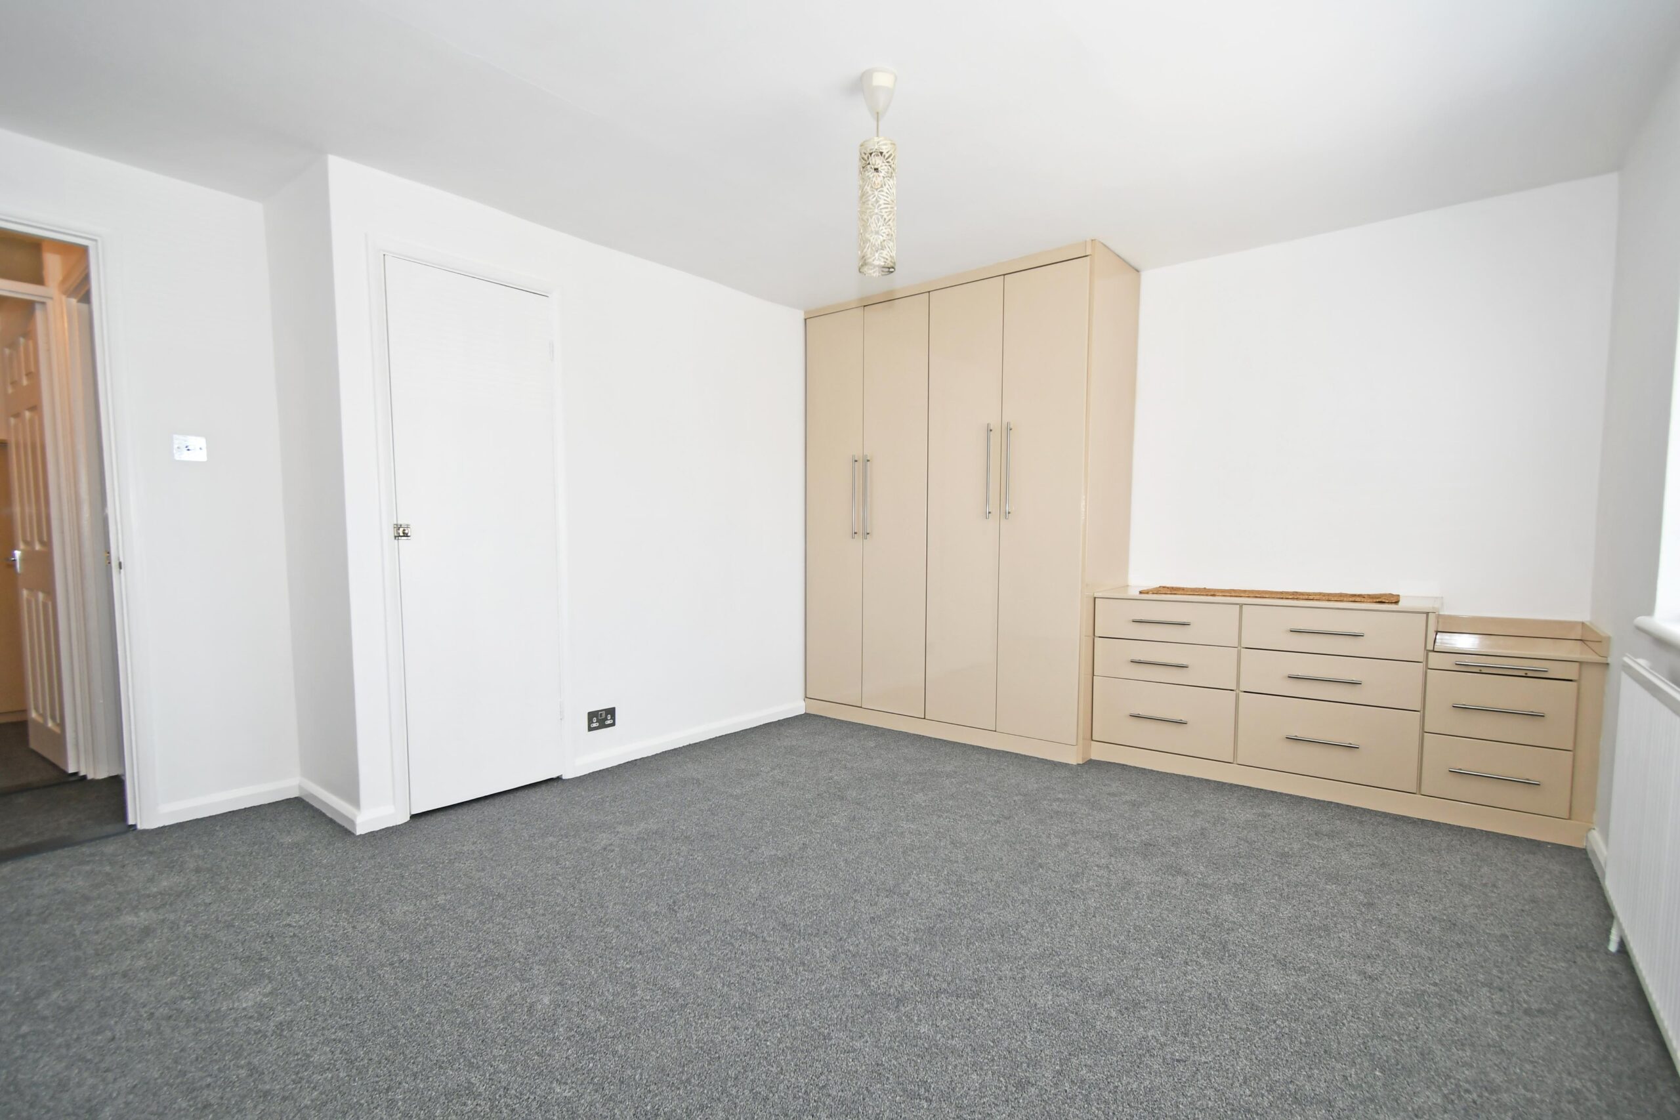
BEDROOM ONE 14’3 x 12’9 (max) Double glazed uPVC window to front with newly fitted blind and thermostatically controlled radiator below. Fitted with a range of full height wardrobes with adjoining matching chests of drawers and additional built-in cupboard.
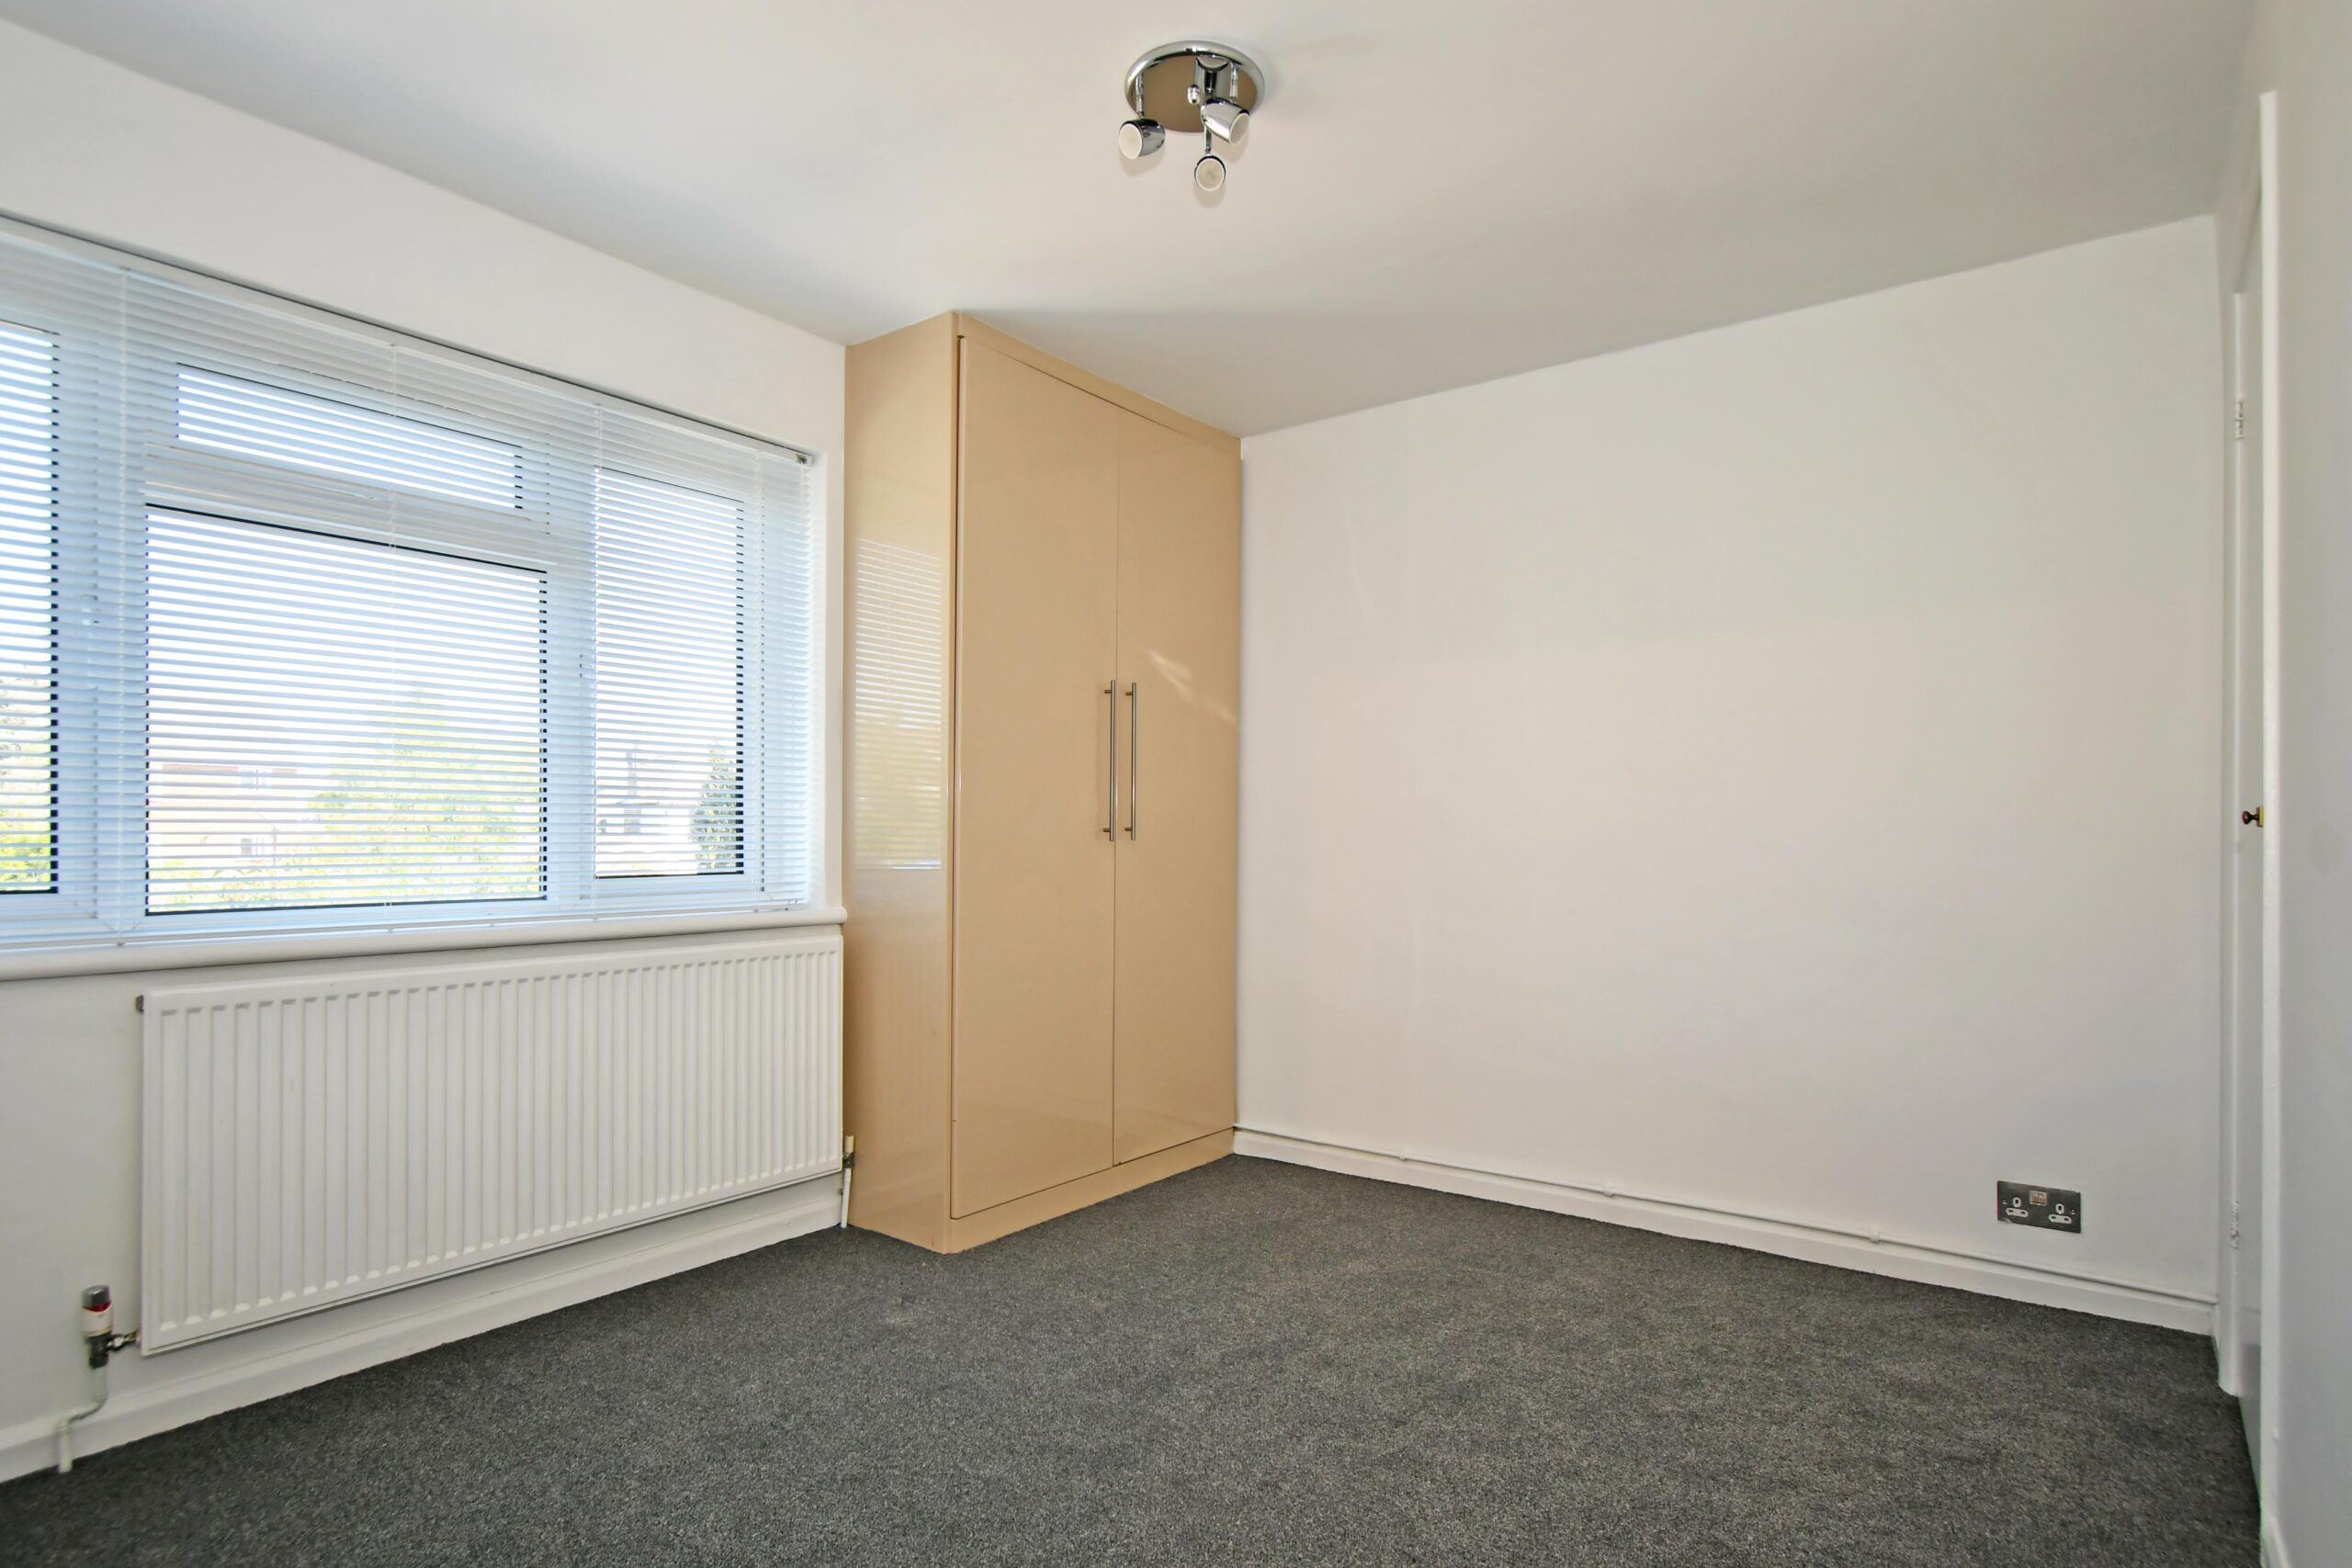
BEDROOM TWO 10’9 x 9’5 Double glazed uPVC window to rear, overlooking the garden and with newly fitted blind. Again fitted with a range of full height wardrobes and thermostatically controlled radiator. Airing cupboard housing the pressurised hot water cylinder with fitted immersion heater, programmer controls and slatted shelving.
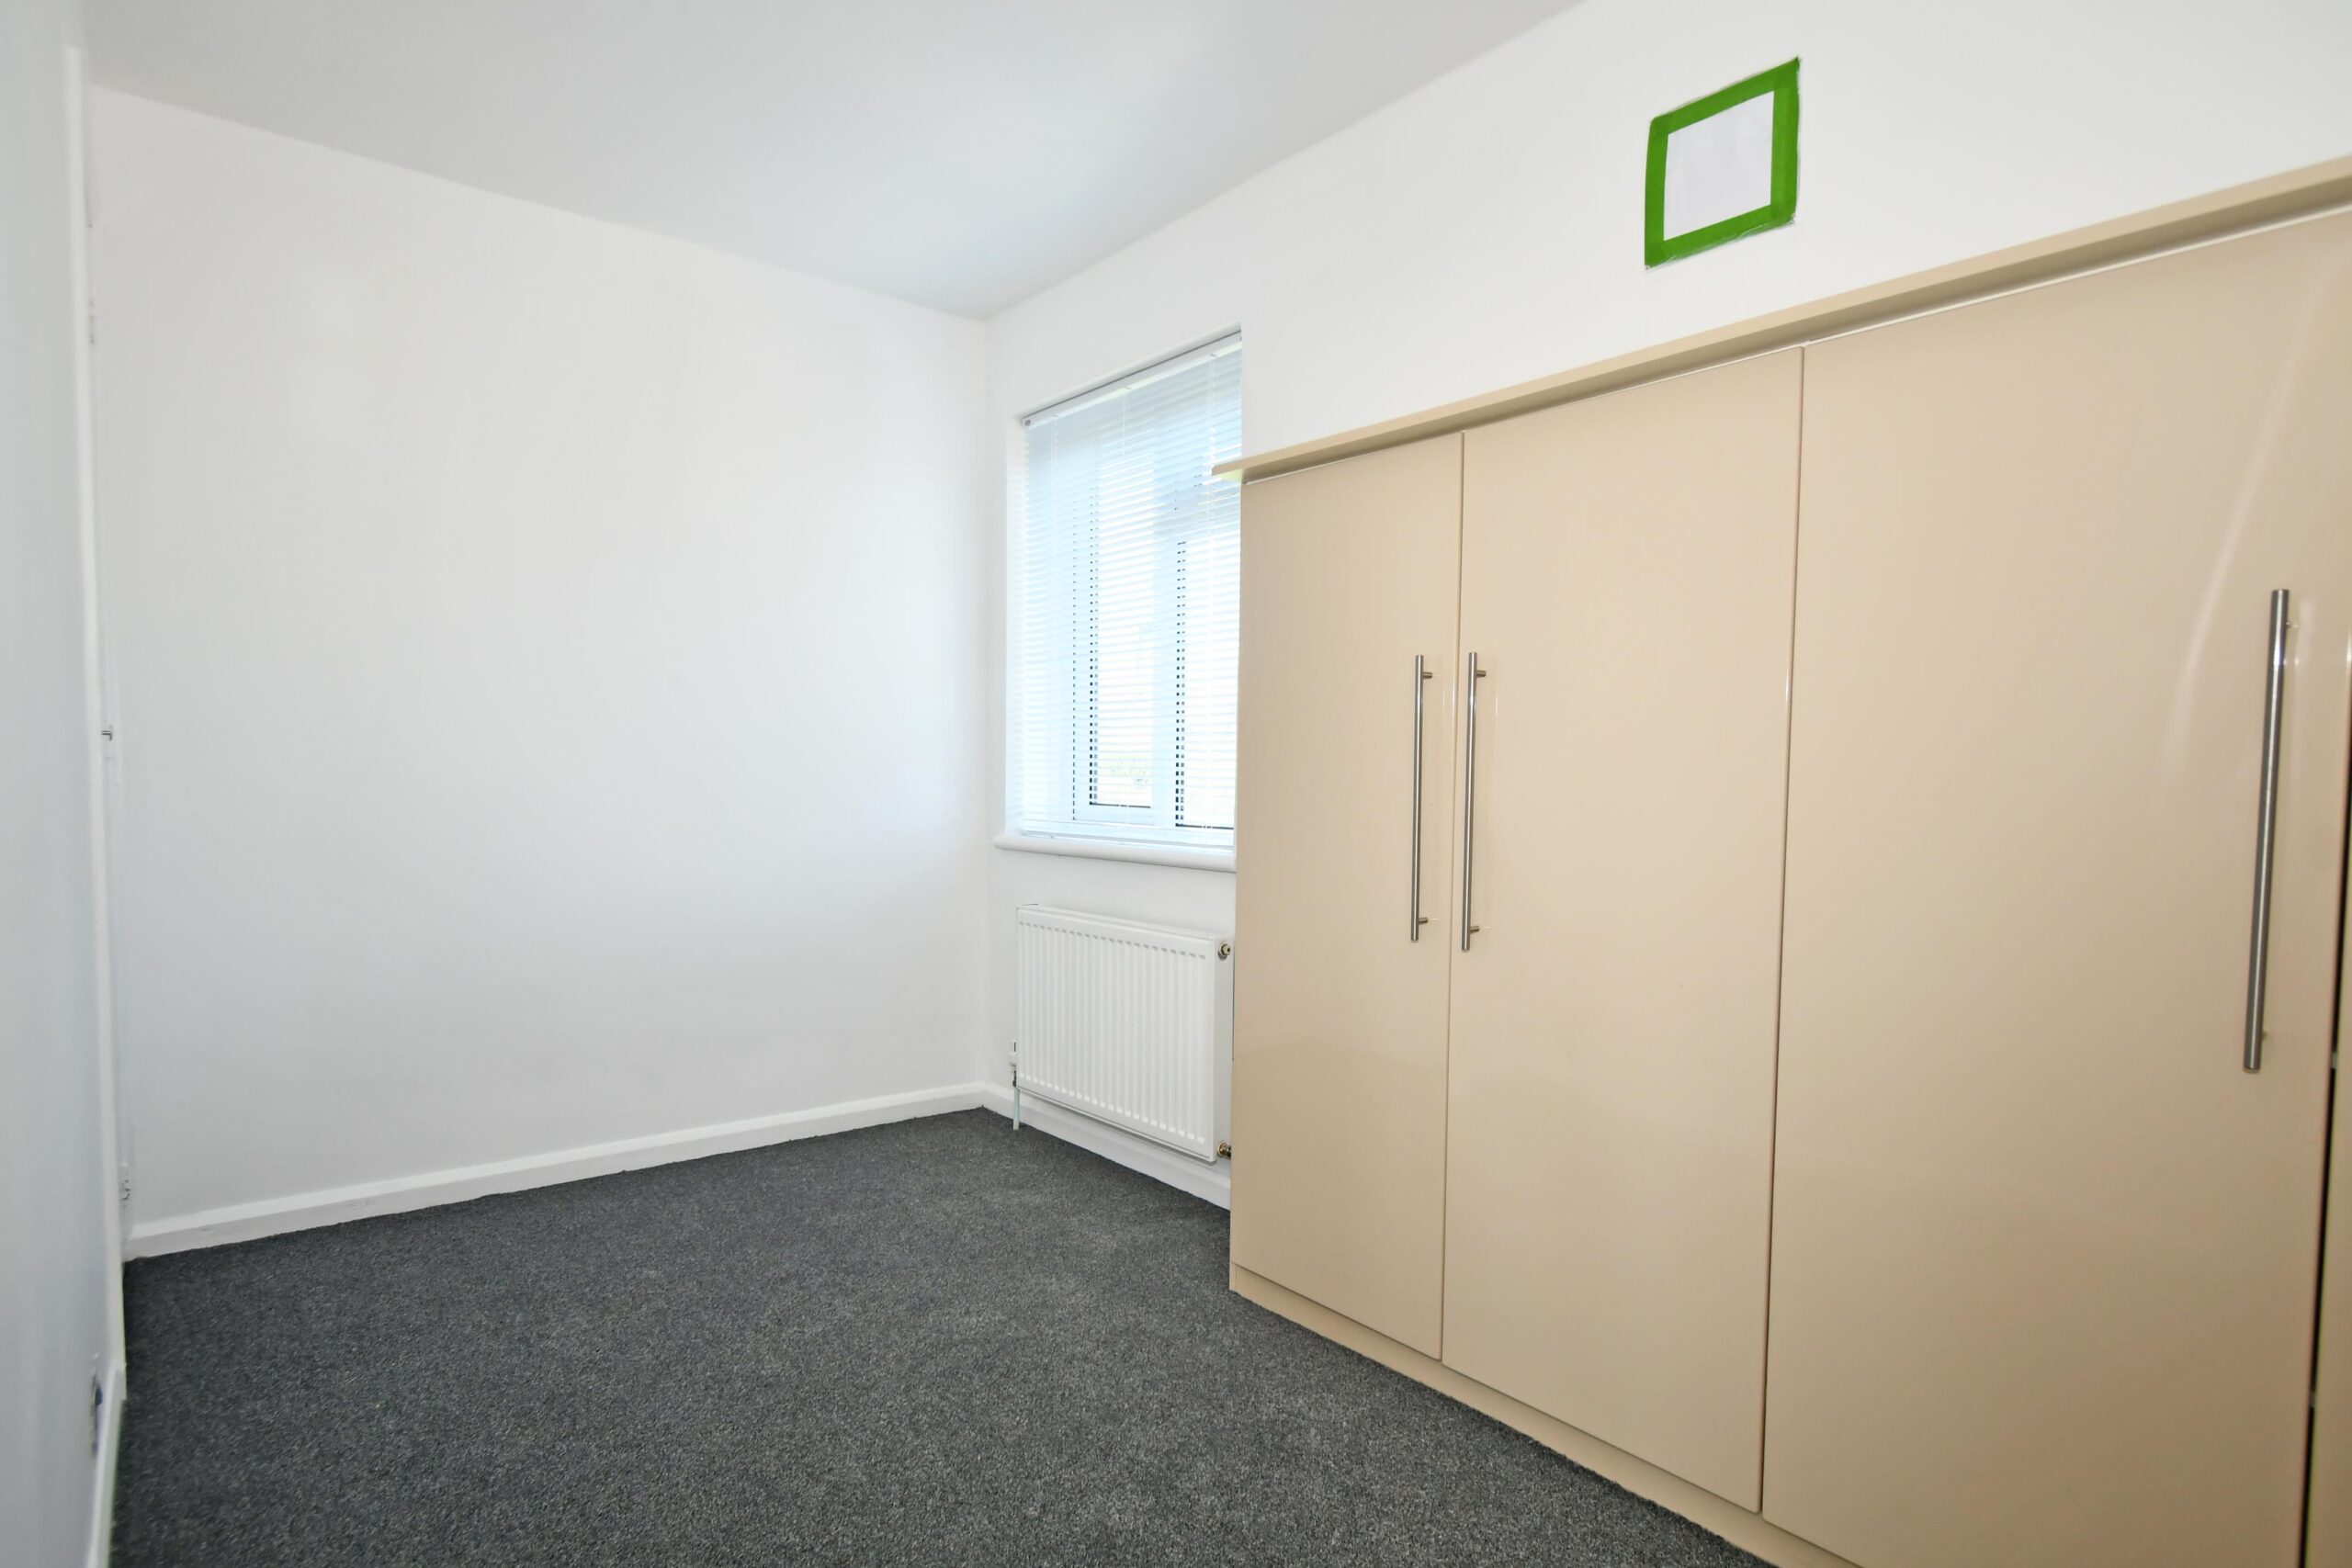
BEDROOM THREE 11’3 x 6’4 Double glazed uPVC window to rear, again overlooking the rear garden and with thermostatically controlled radiator. Built-in cupboard with shelving and range of fitted wardrobes.
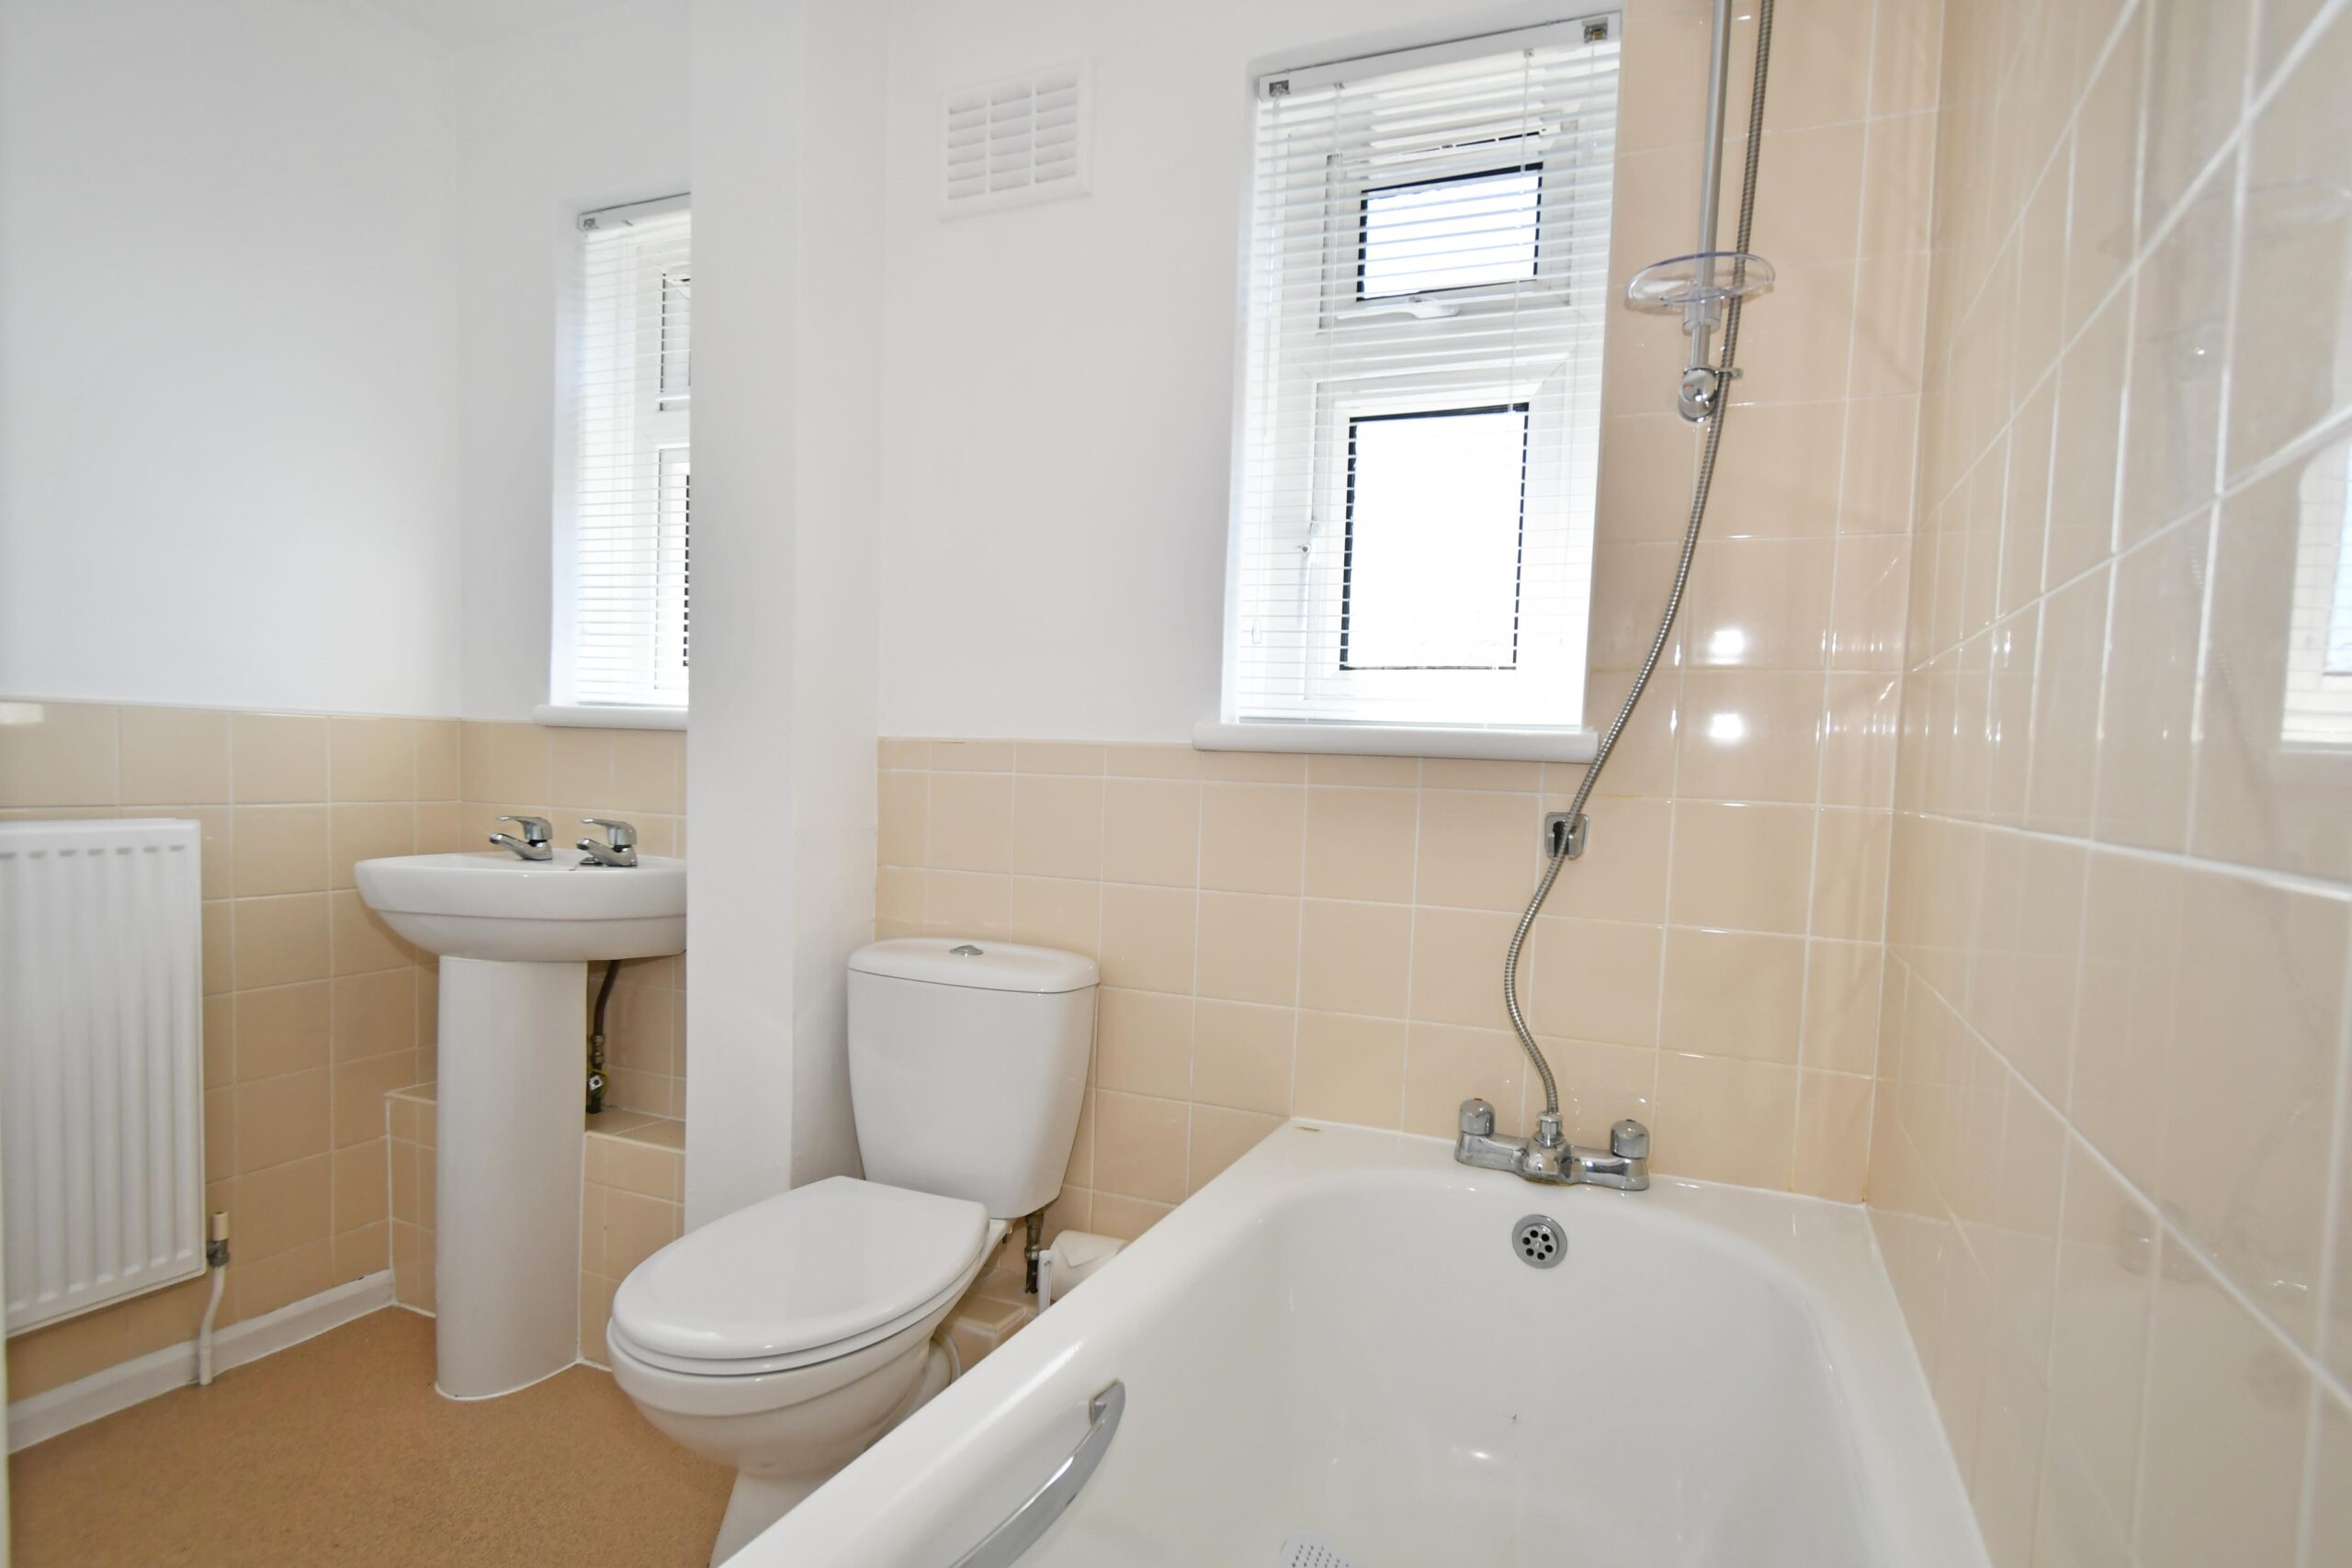
FAMILY BATHROOM 7’11 x 7’9 (l-shaped) Partly tiled with suite comprising; pedestal wash hand basin, close couple w.c. and panelled bath with mixer tap and shower attachment. Two obscure double glazed uPVC windows to front with newly fitted blinds and thermostatically controlled double radiator.
EXTERIOR
The property is approached via a paved driveway which provides off street parking and is bordered on one side by shrubs.
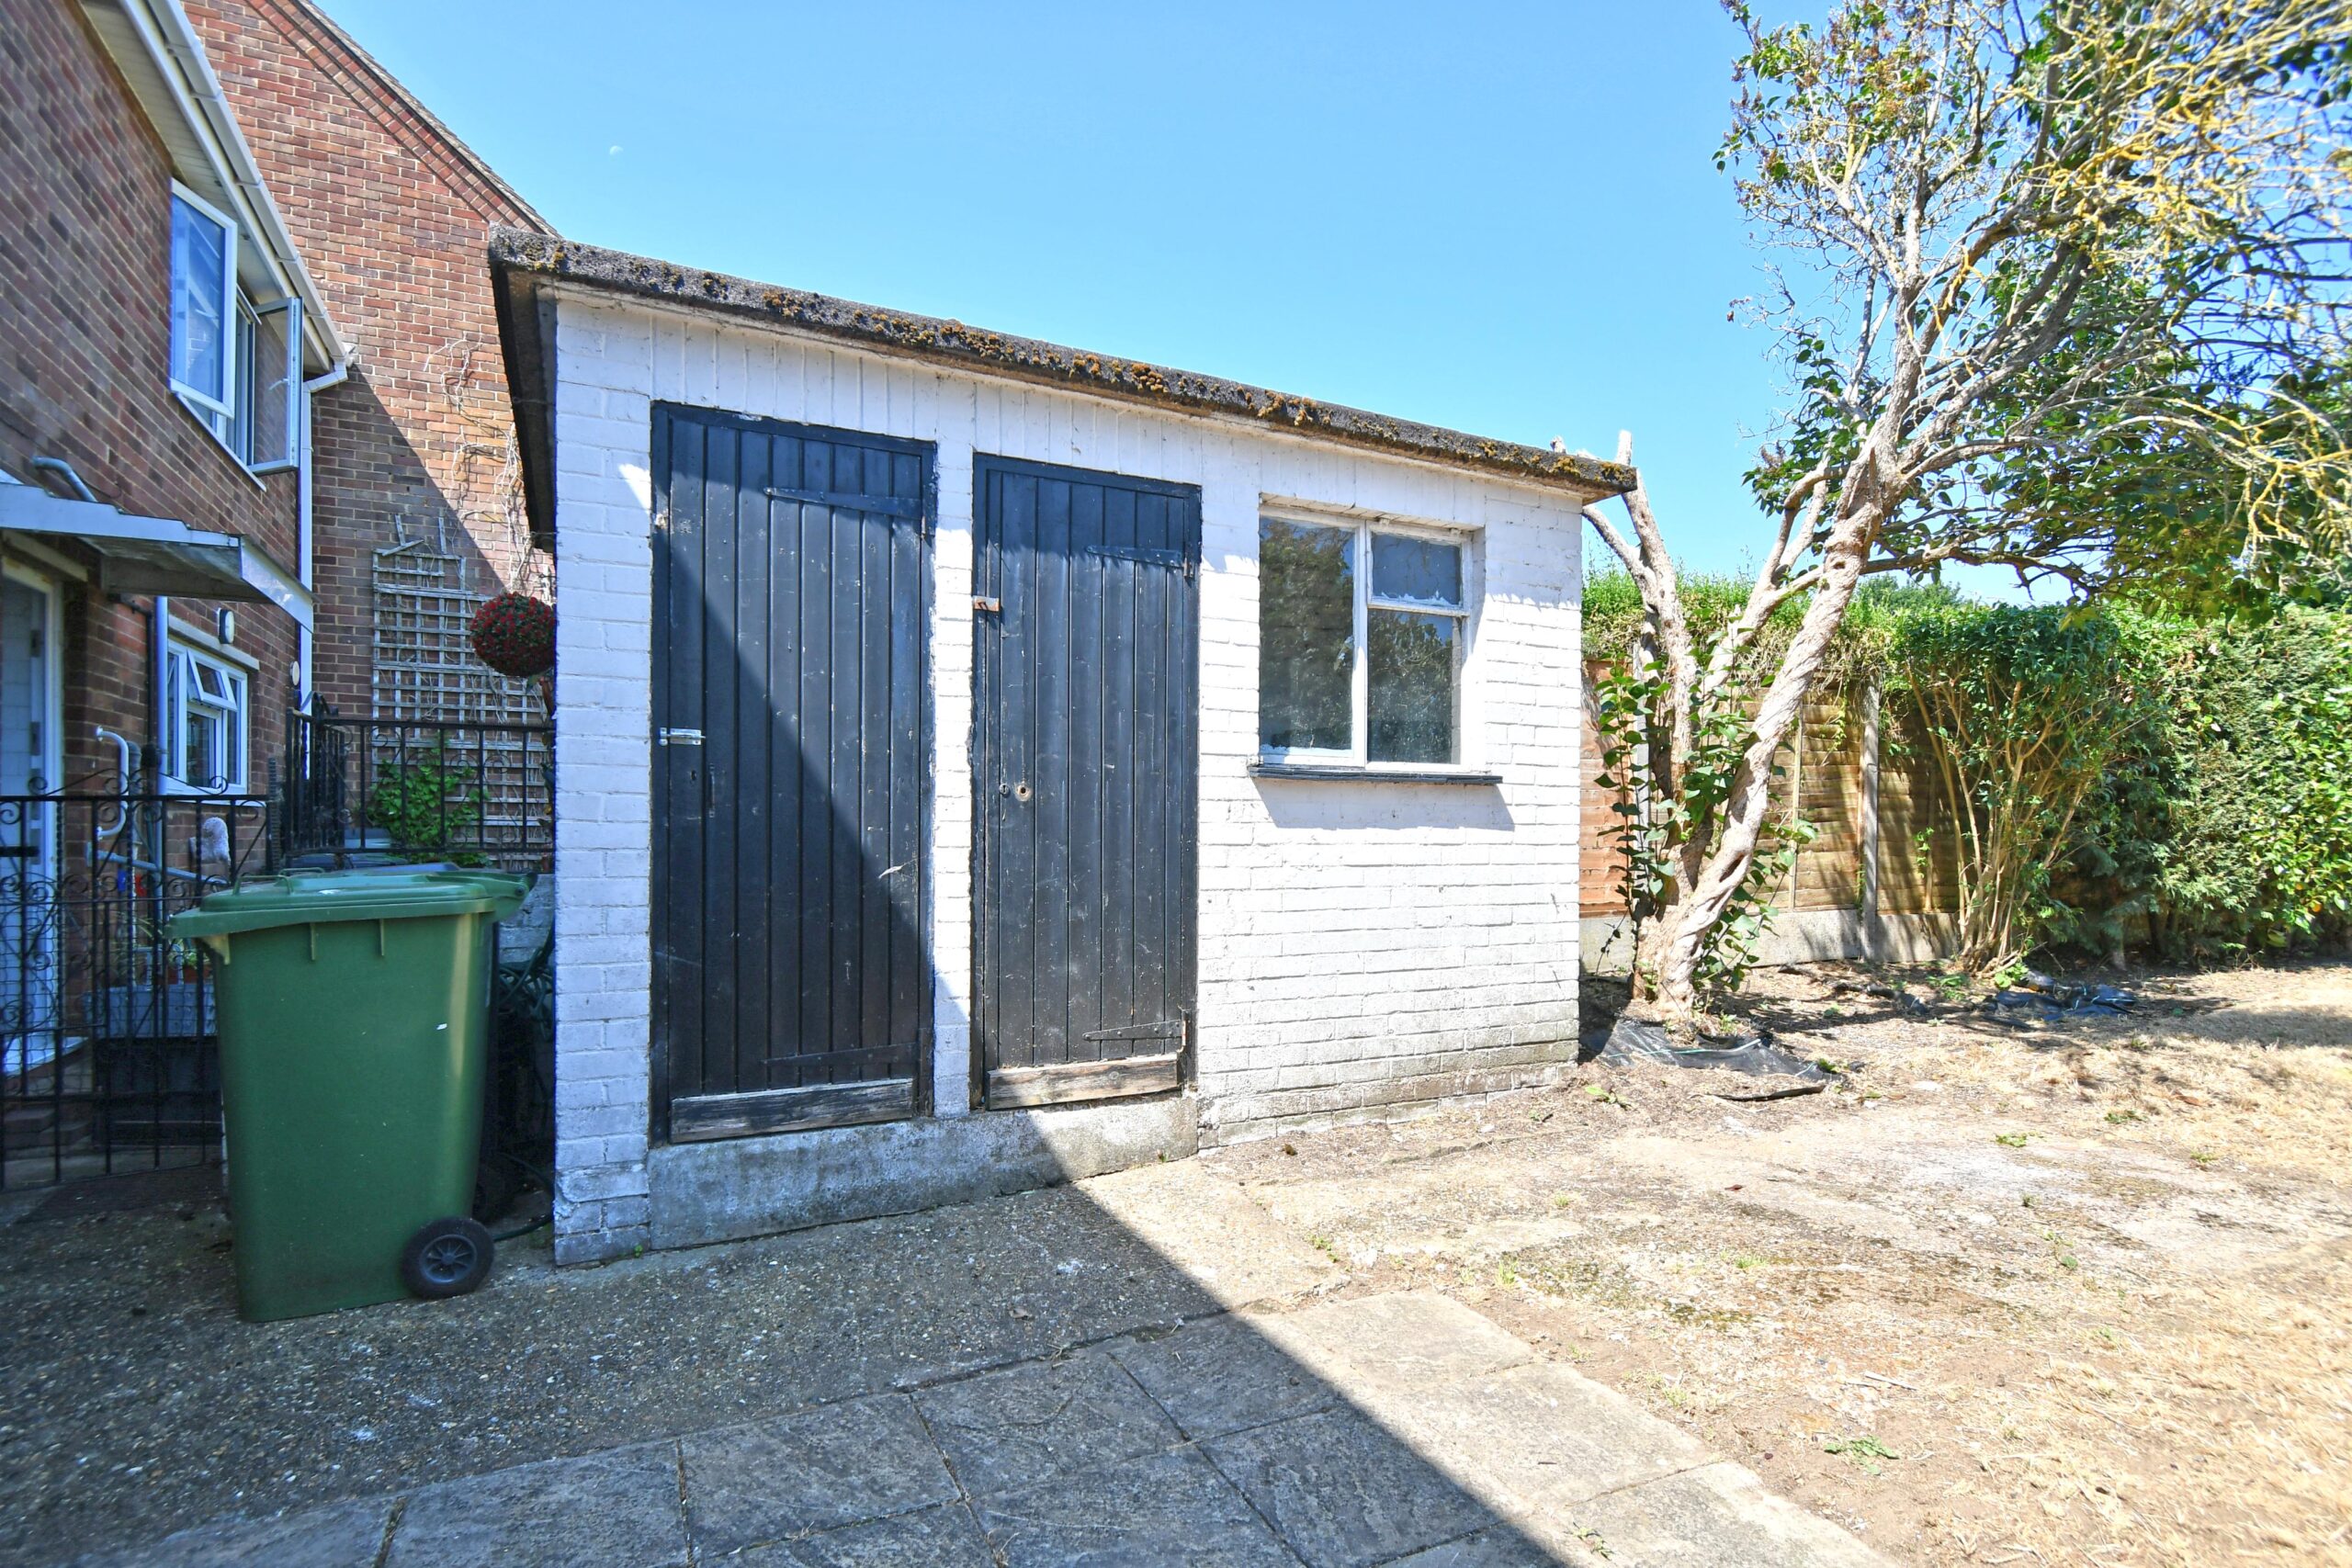
The rear garden approaches 100’ and is principally laid to lawn with a paved sun terrace being directly behind the property. The garden is enclosed by a combination of panelled fencing and mature trees which provide an excellent degree of privacy. Pedestrian access is afforded to one side and there is a detached brick built double garden store.
COUNCIL TAX BAND. D
Redress Scheme: – The Property Ombudsman –
VIEWING: By appointment with Owners Sole Agents –
please contact: JEAN HENNIGHAN PROPERTIES – telephone
Important Note One: To conform with the new E.C. Money Laundering Directive, purchasers are now required to provide photographic identification in the form of a passport or drivers license together with a copy of a recent utility bill. We would recommend that prospective purchasers have these documents available to save any delay, when a sale is agreed.
Important Note Two: These sales particulars have been prepared by Jean Hennighan Properties upon the instructions of the vendor(s) and do not constitute any part of a contract. Services, fittings and equipment referred to within have not been tested (unless otherwise stated) and no warranties can be given. All measurements are approximate and are for descriptive purposes only. Accordingly, the prospective purchaser(s) must make their own enquiries regarding such matters. Det2729