

Property ID : 2728
For Sale £219,995.00 - Flats / Apartments, Retirement Apartment
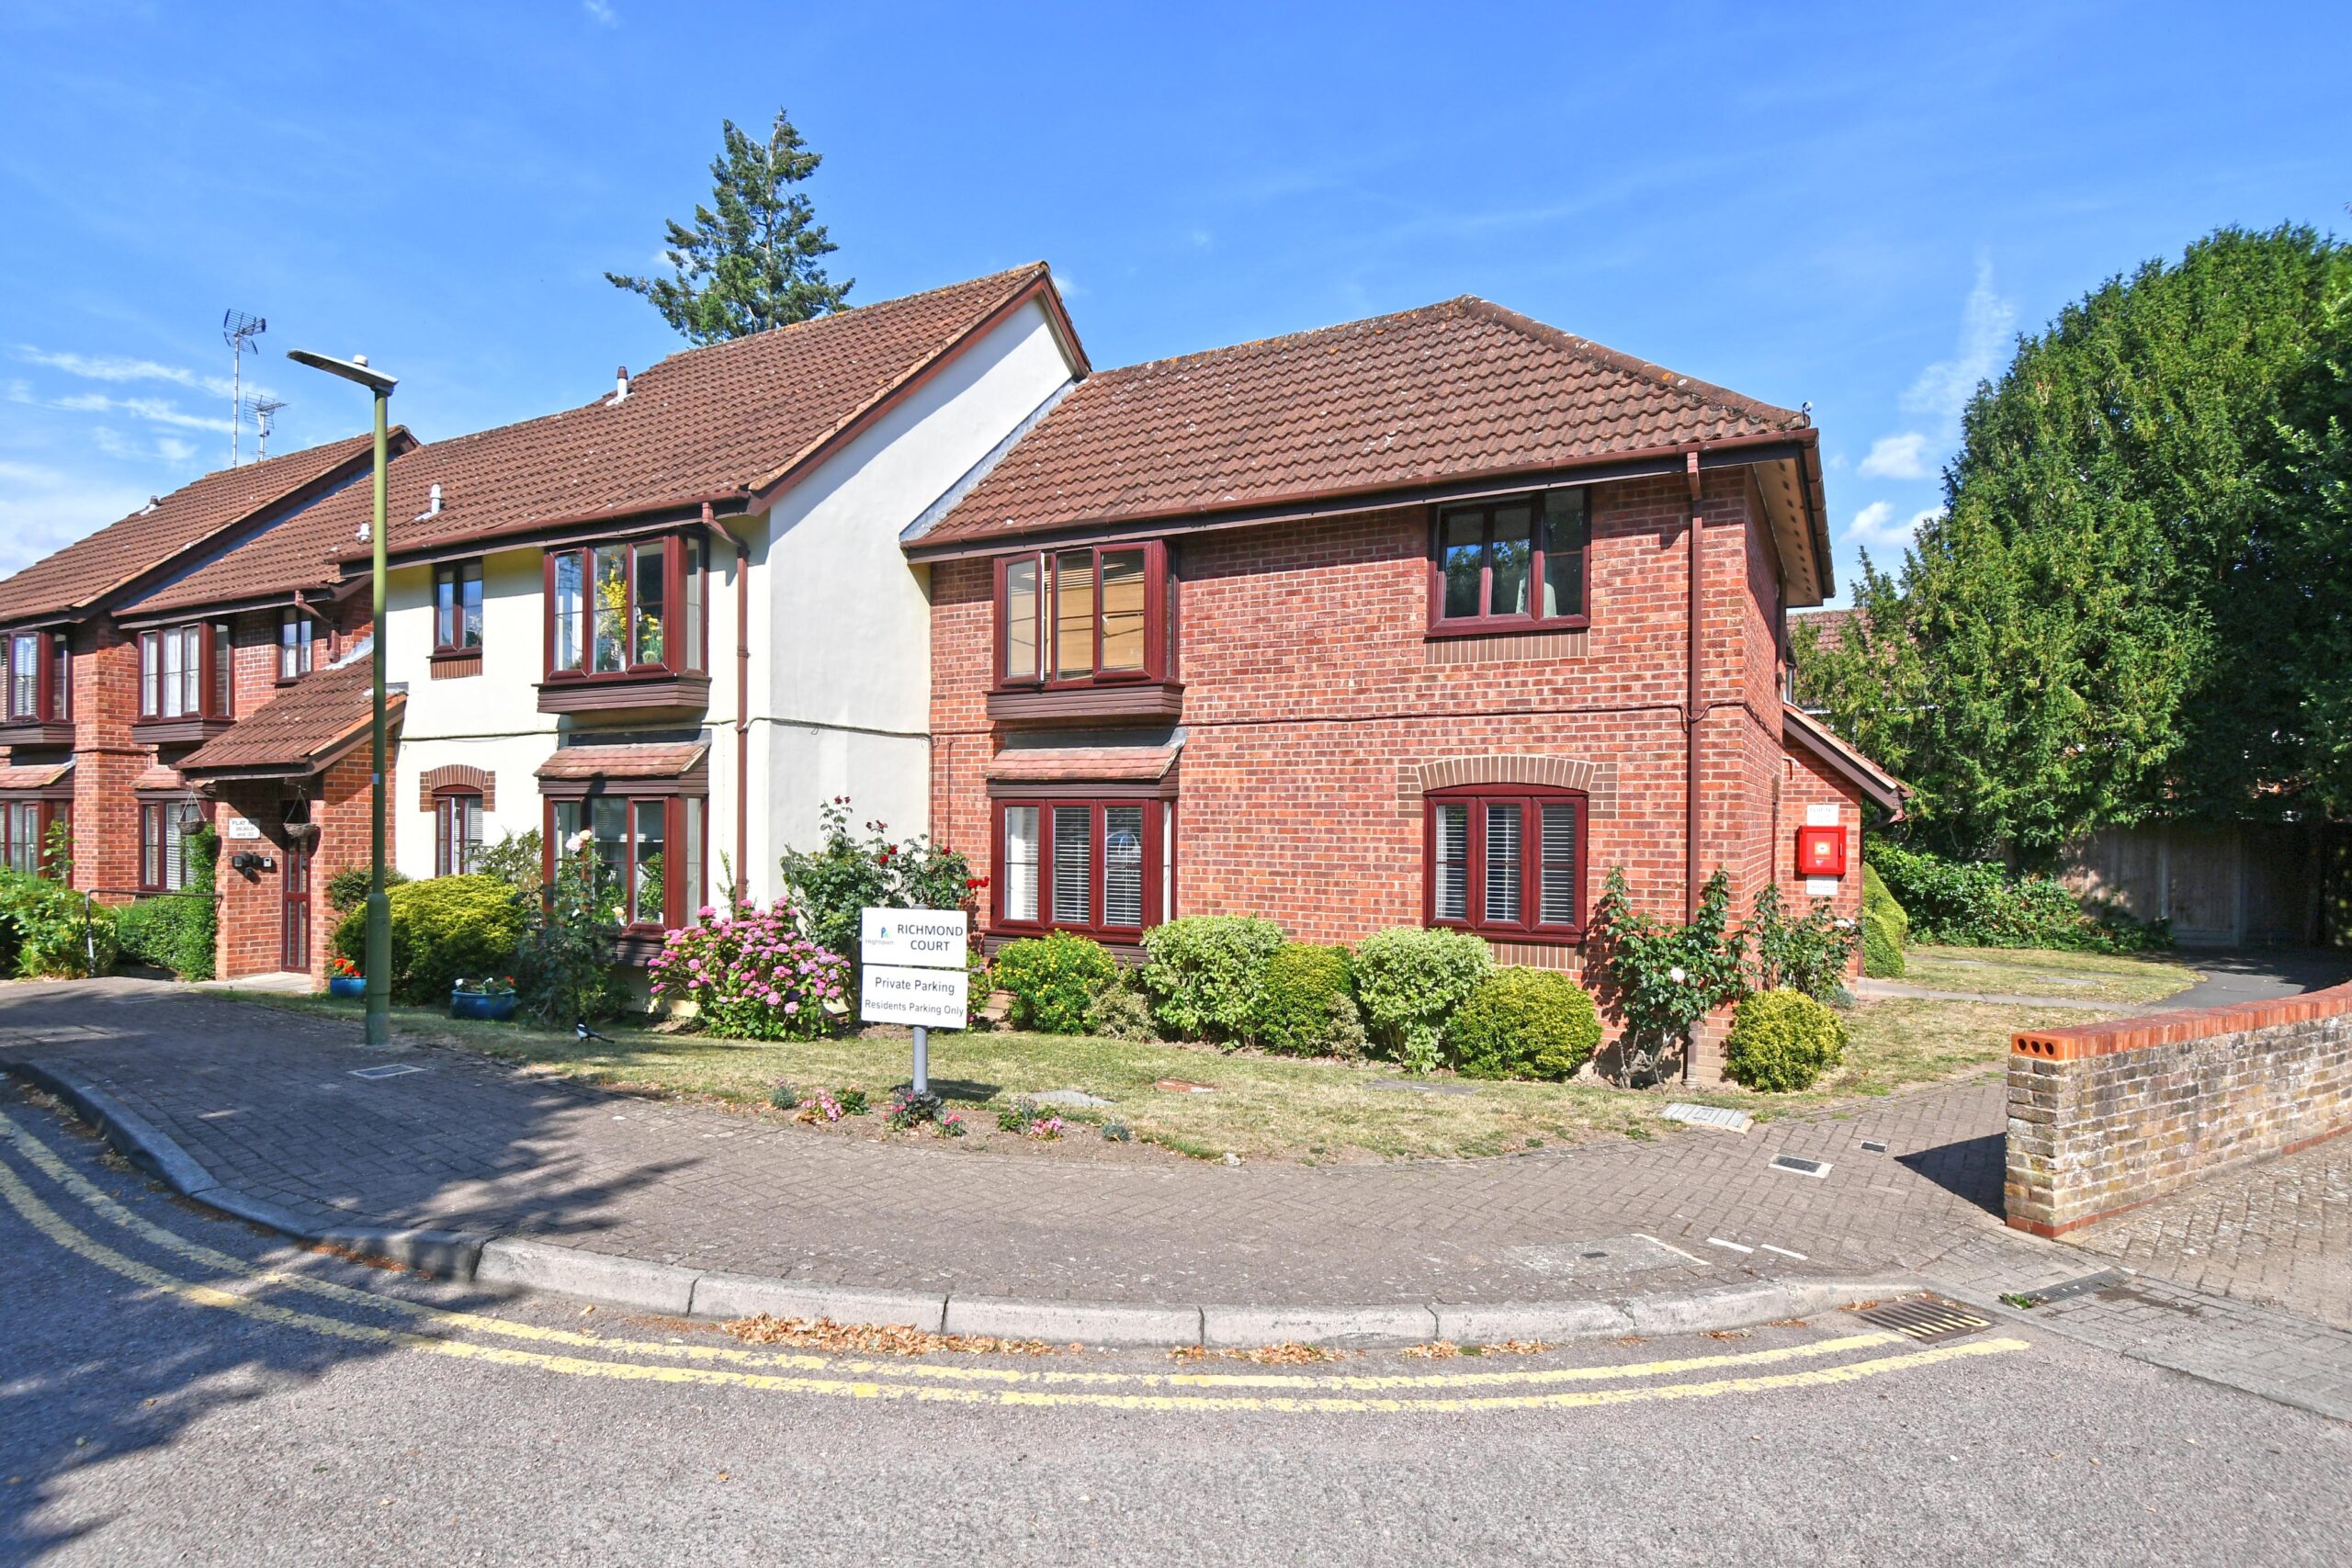
This well presented ground floor apartment forms part of an extremely sought after and meticulously maintained development. Designed for the actively retired or those aged 55 and over, the property offers comfortable, well planned accommodation including two bedrooms and a well fitted kitchen complete with appliances. Residents also benefit from allocated parking and access to beautifully tended communal gardens that provide attractive outdoor space throughout the year.
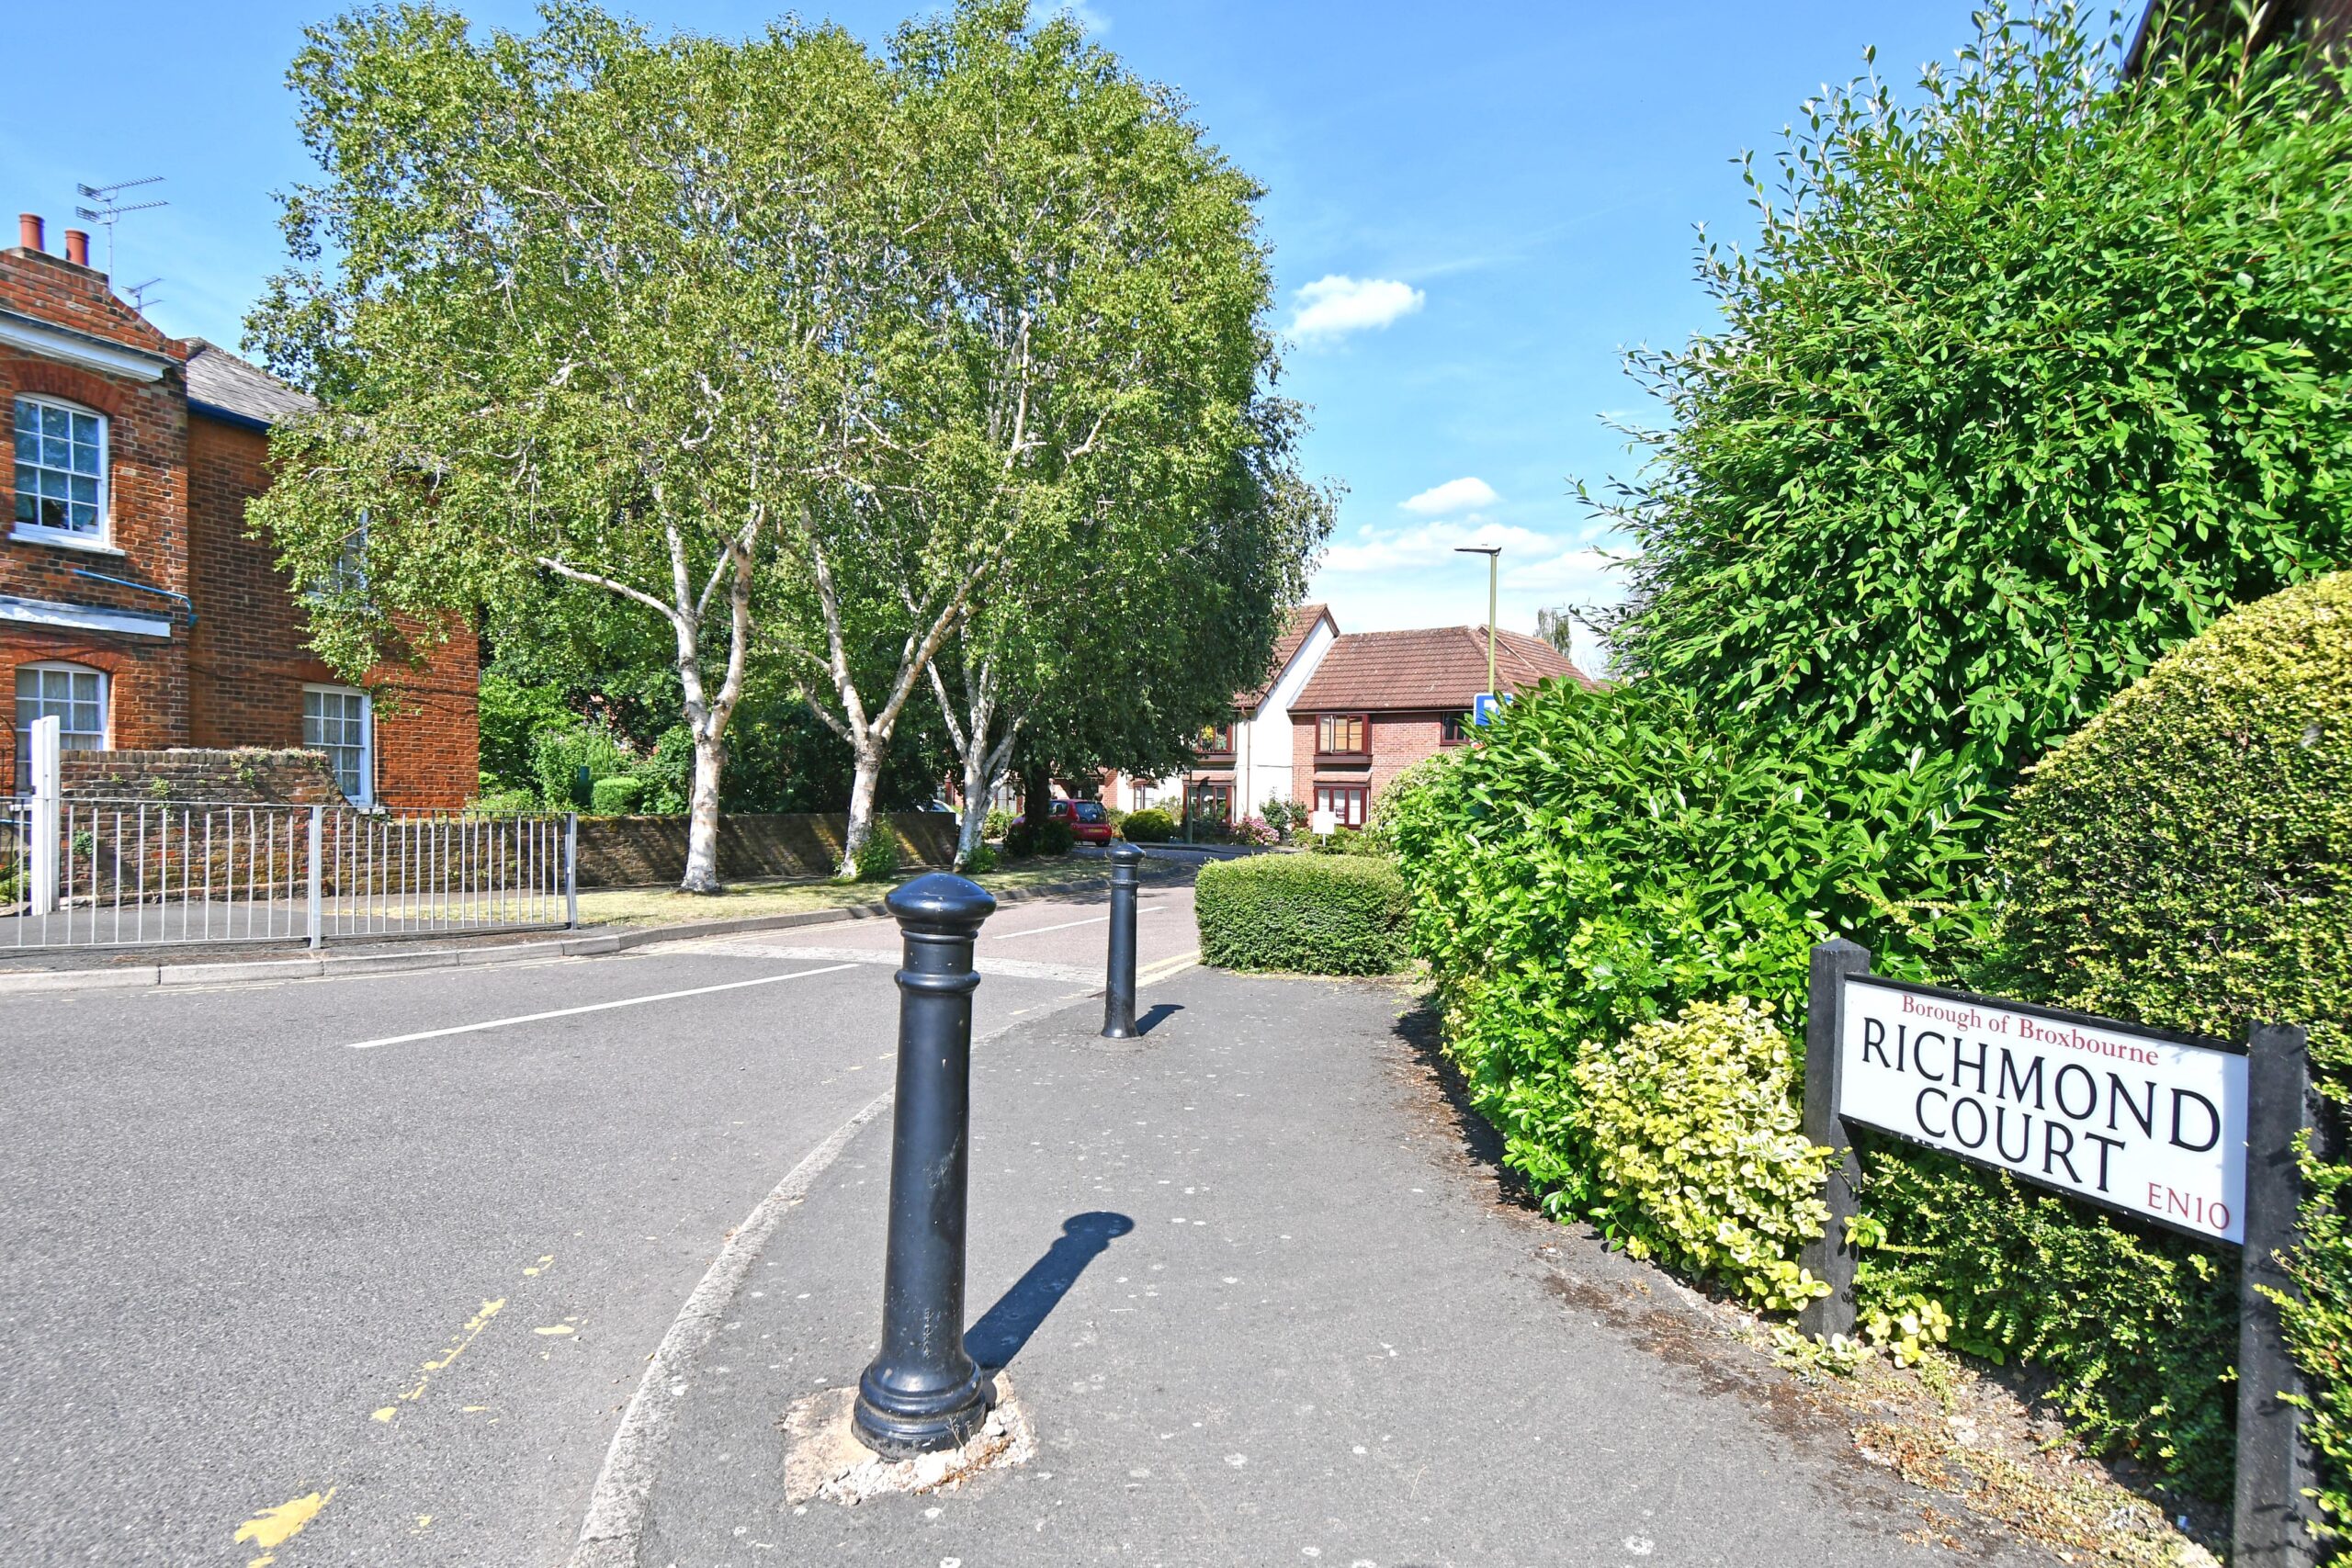
Perfectly positioned in the heart of Broxbourne, the apartment is just a short stroll from local shops and a pleasant walk from Broxbourne British Rail Station, offering direct links to London Liverpool Street, Stansted Airport and Cambridge. The Lea Valley Nature Reserve is also within easy walking distance, providing a wealth of leisure and sporting opportunities including scenic walks, cycling routes and water based activities.
SUMMARY OF ACCOMMODATION
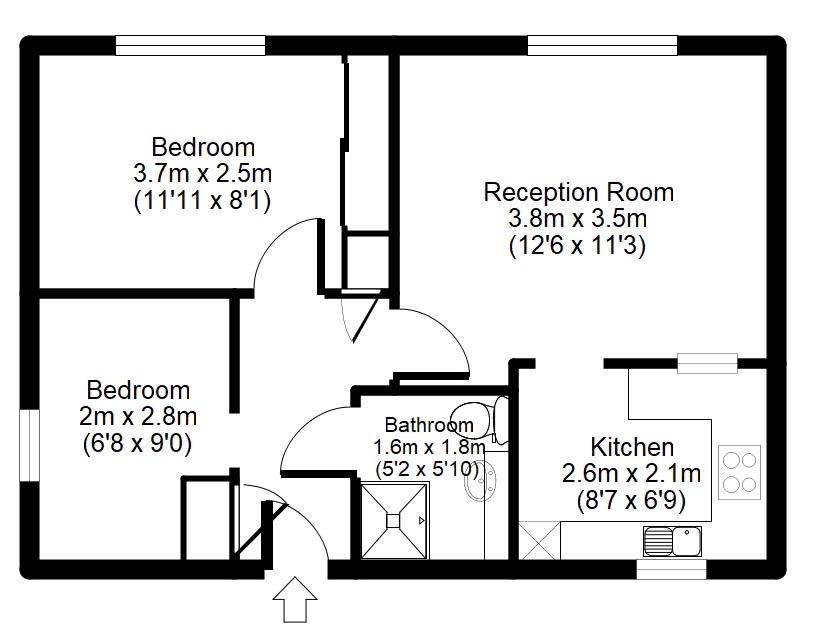
*RECEPTION HALL*
*GOOD SIZE SITTING/DINING ROOM*
*SEPARATE KITCHEN WITH WHITE GOODS*
*GOOD SIZE PRINCIPAL BEDROOM WITH FITTED WARDROBES*
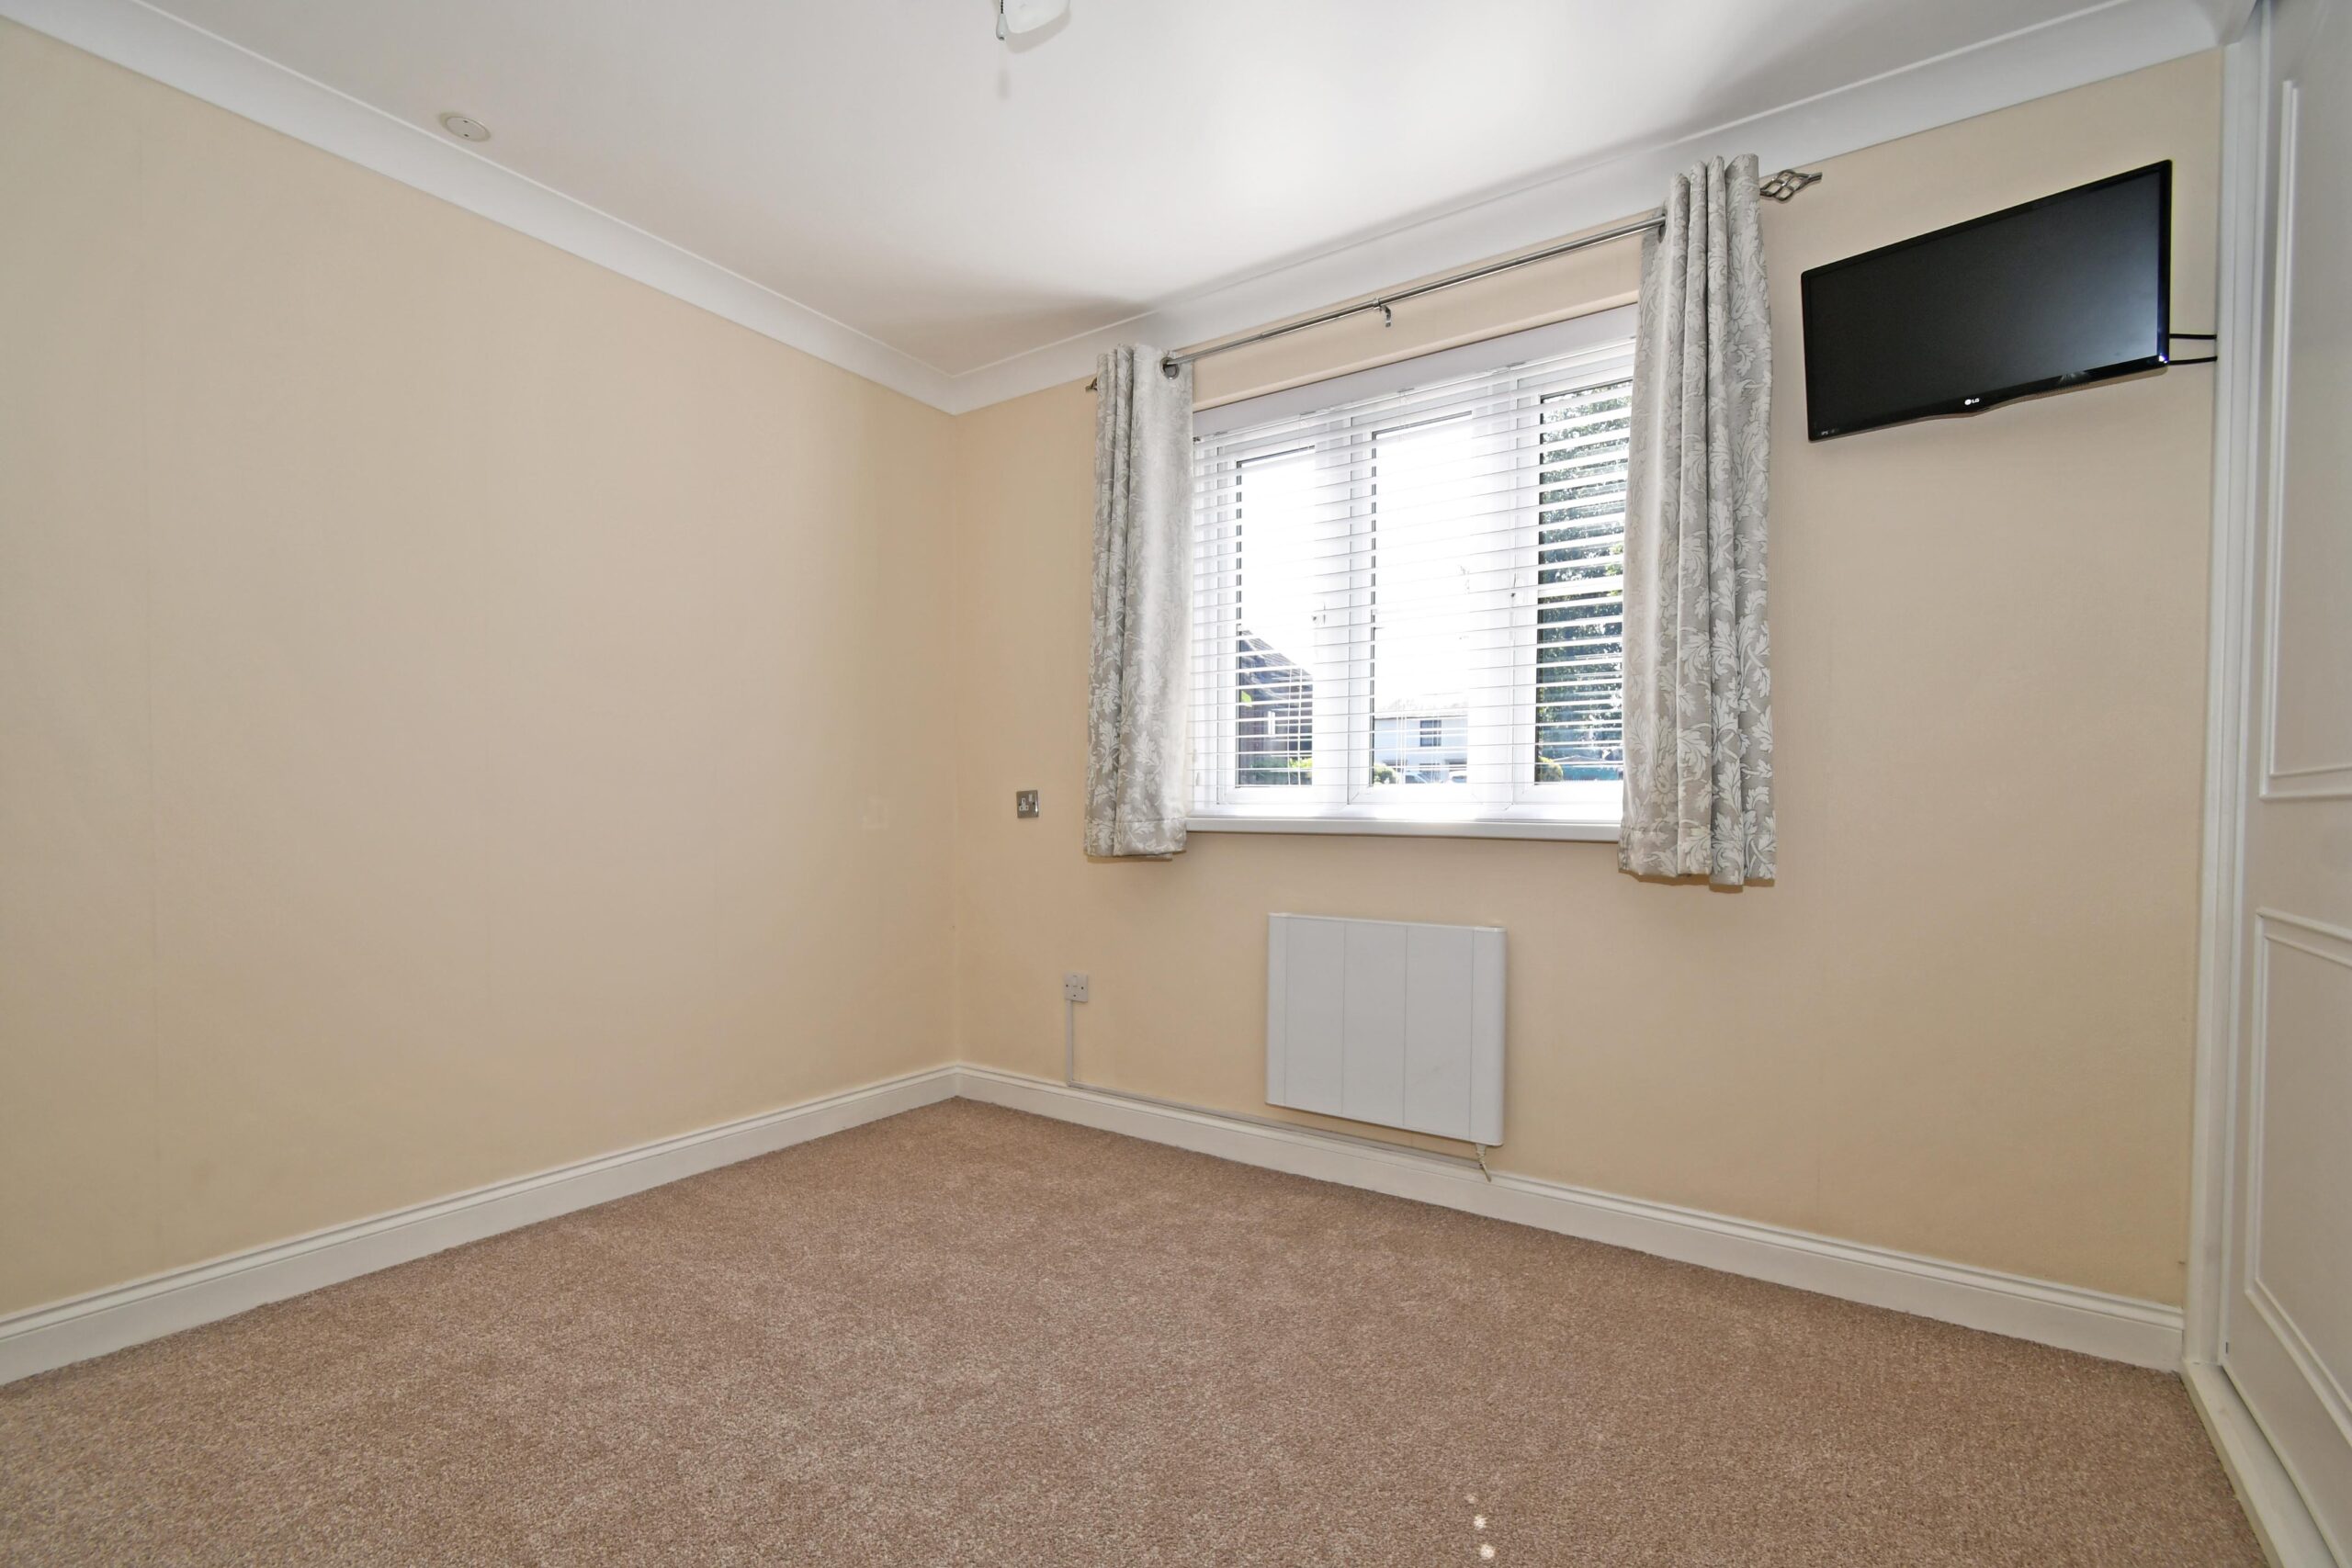
*SECOND BEDROOM CURRENTLY USED AS A DINING ROOM*
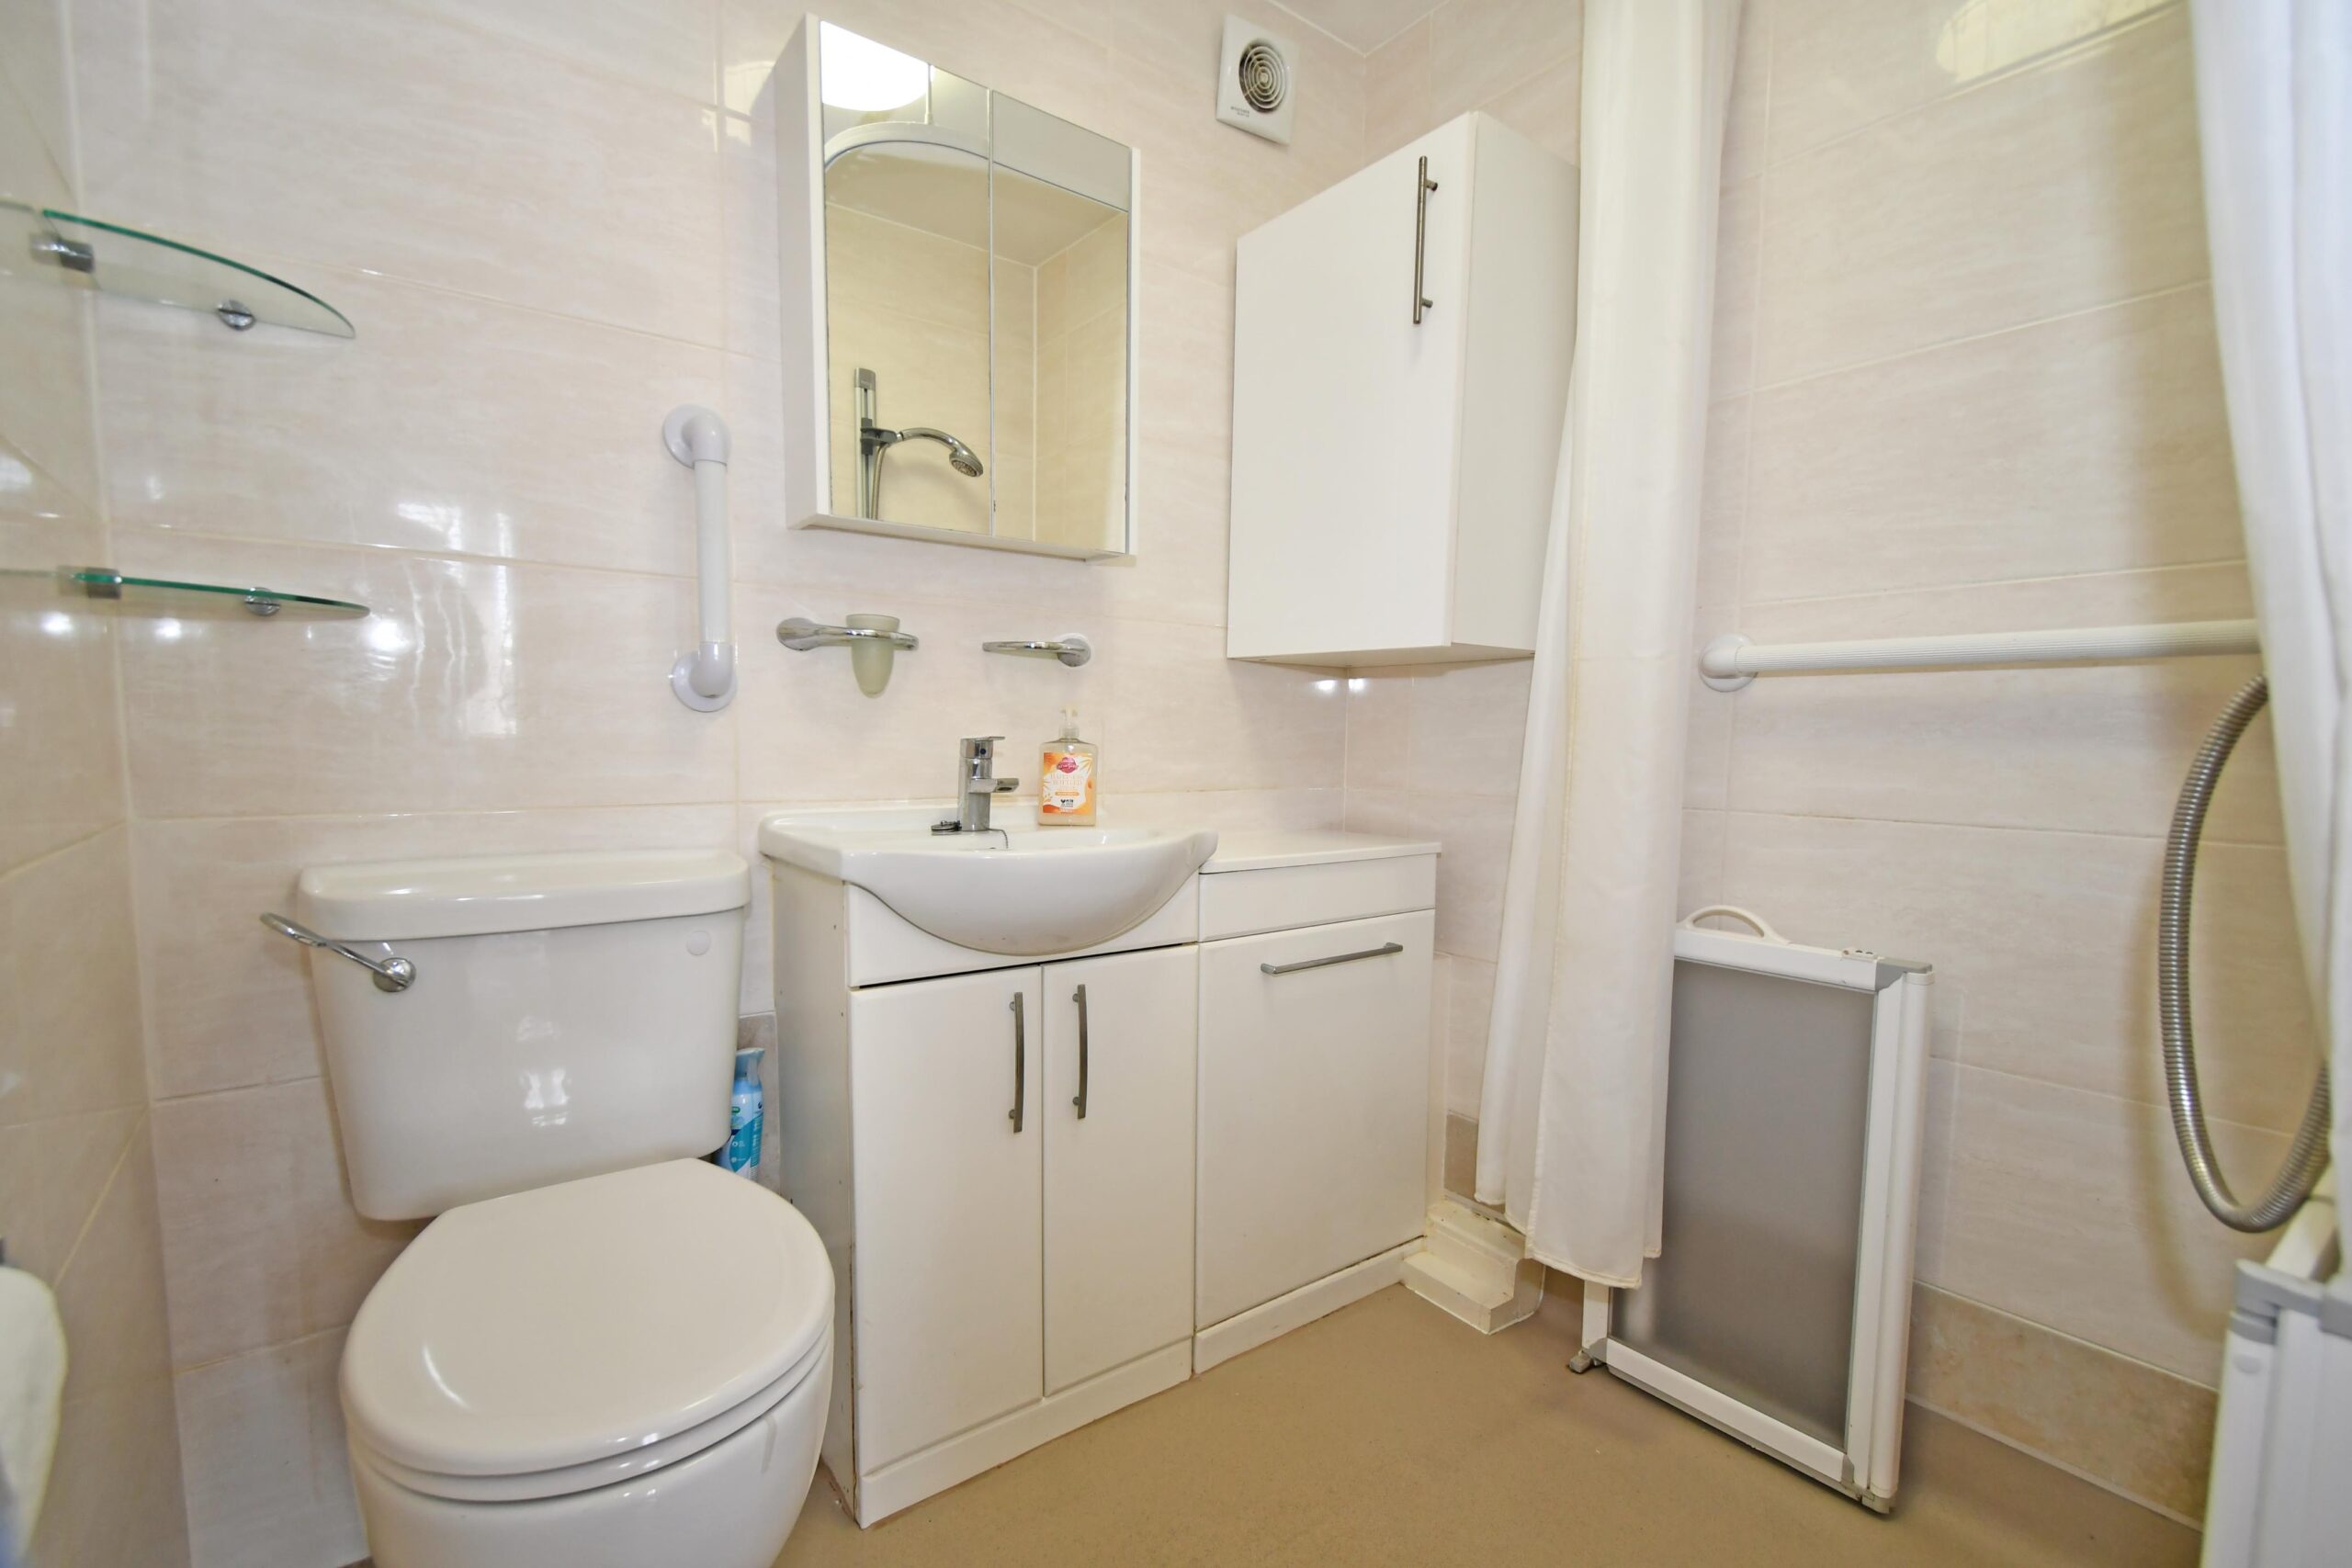
*SHOWER/WET ROOM*
*DOUBLE GLAZED WINDOWS AND DOORS*
*ELECTRIC HEATING*
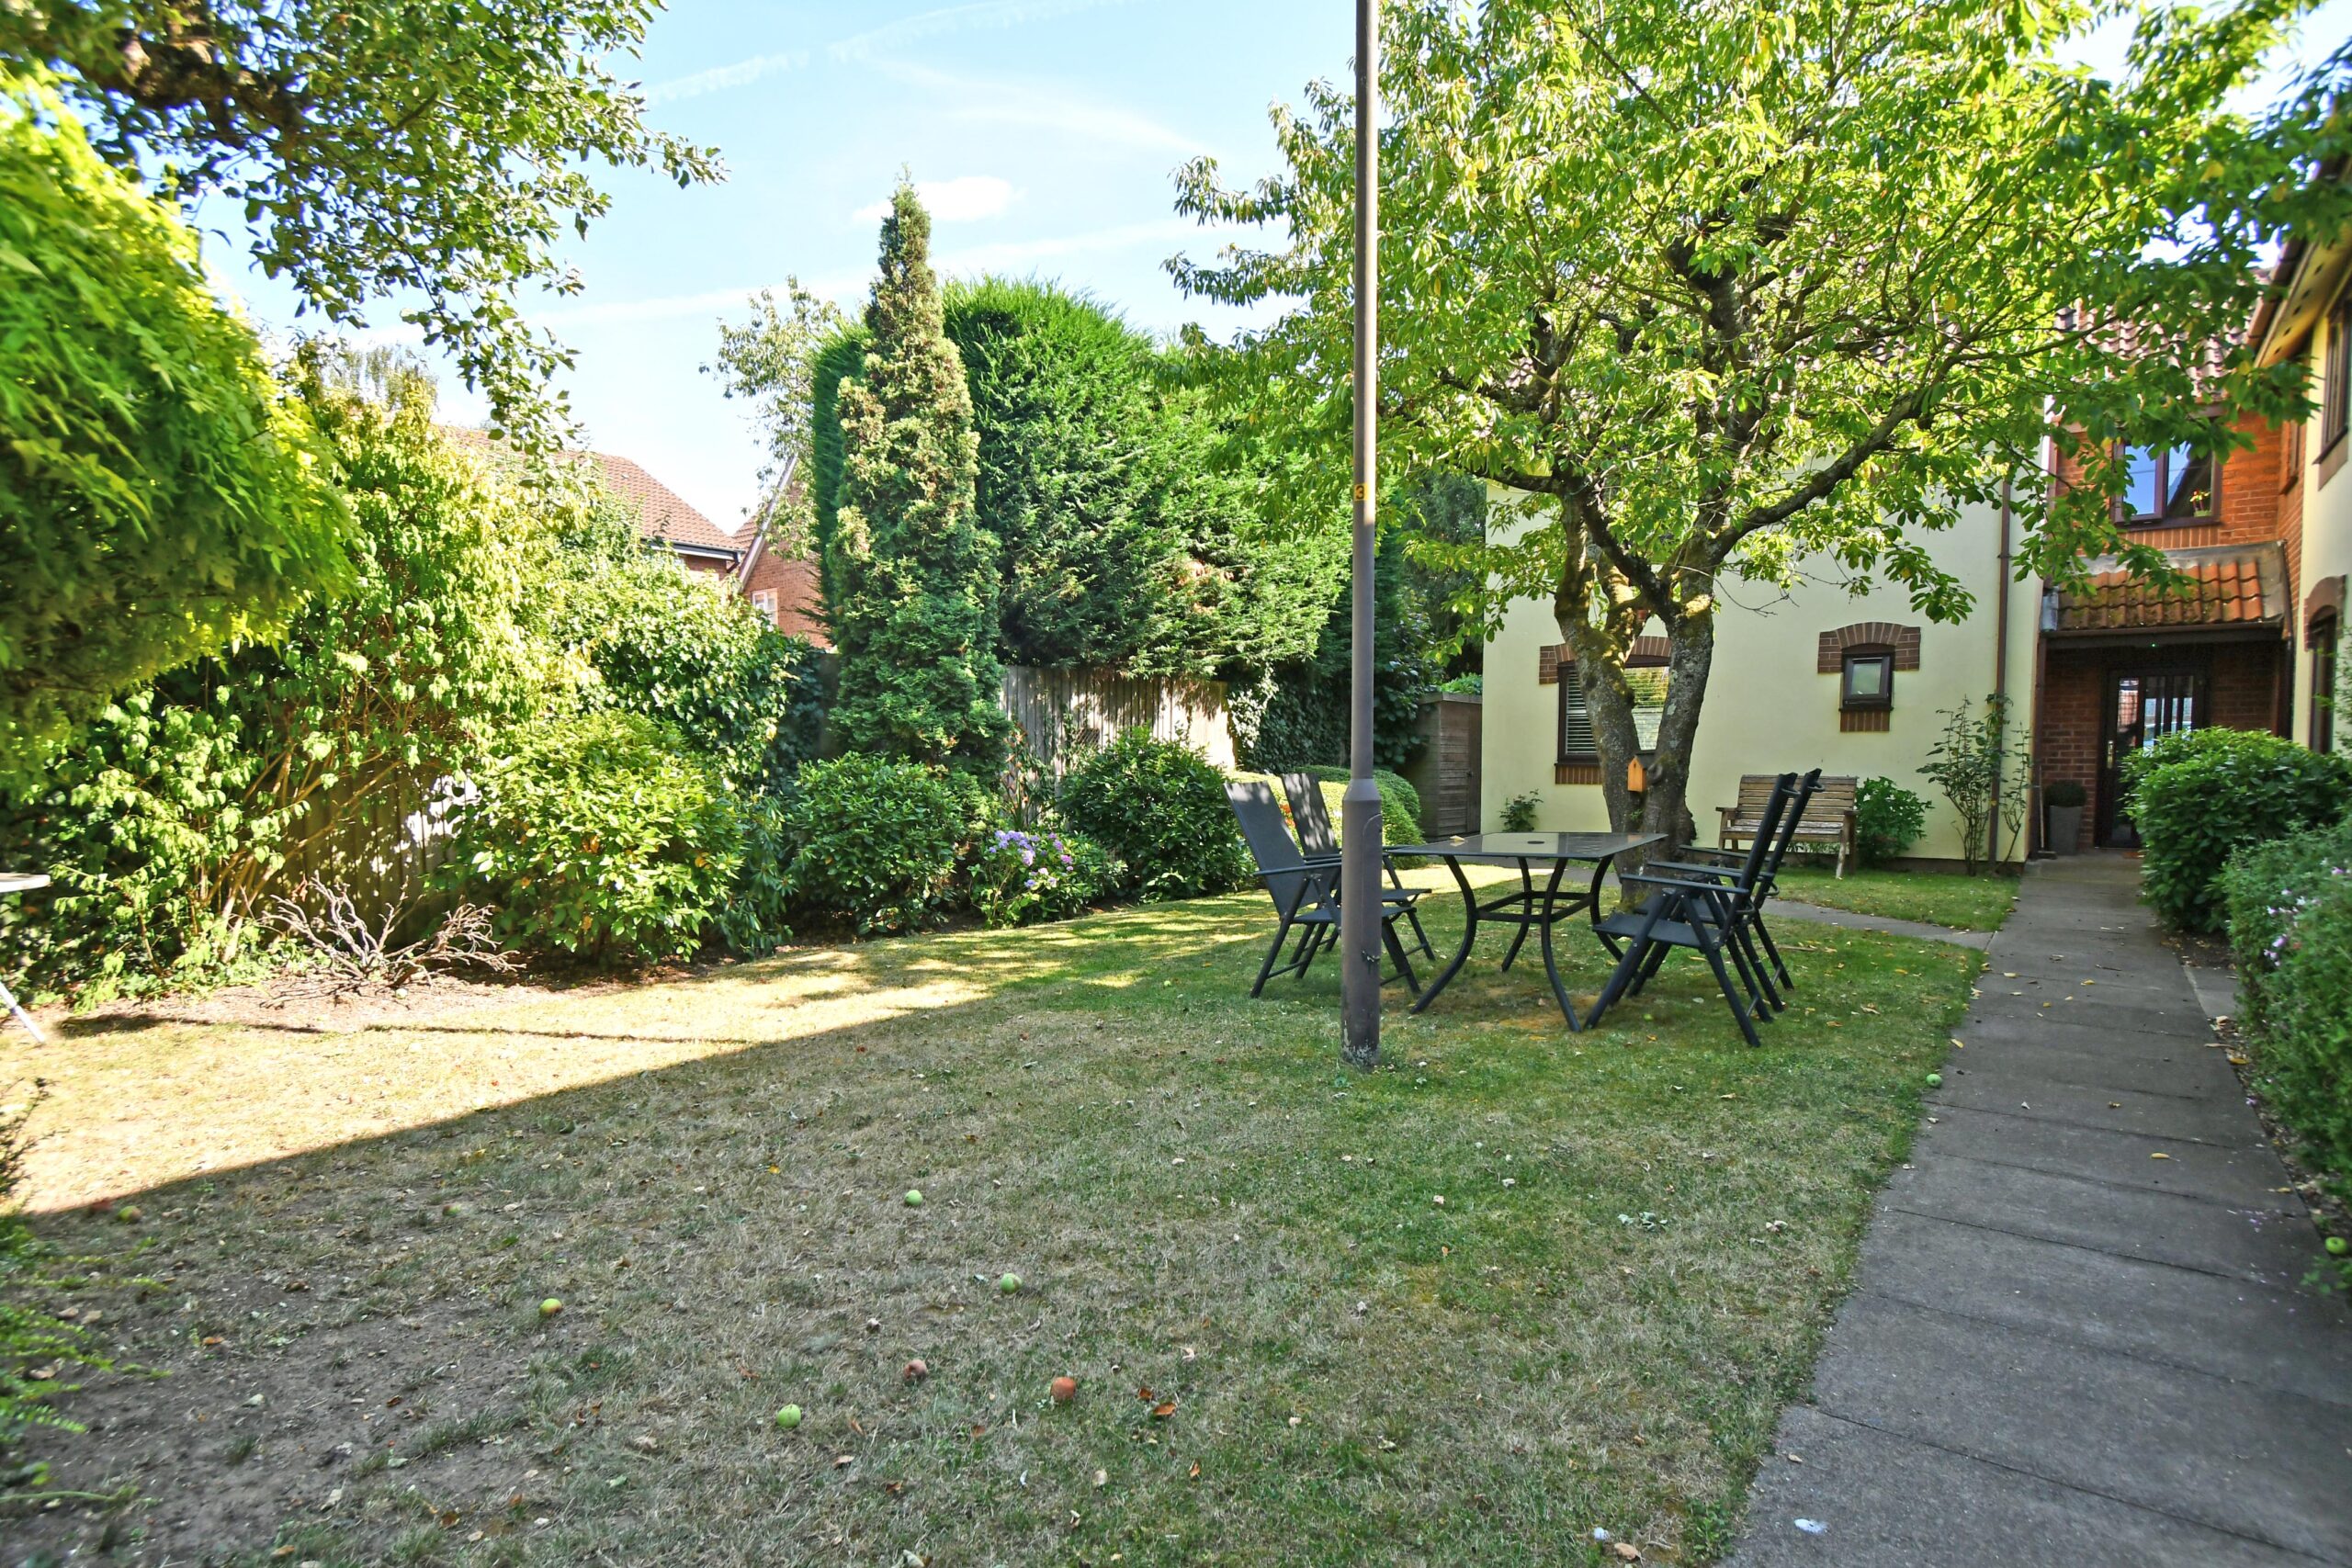
*ALLOCATED PARKING*WELL MAINTAINED DEVELOPMENT AND BEAUTIFULLY MAINTAINED COMMUNAL GARDENS*
*FOR THE OVER 55’s*
*VIEWING HIGHLY RECOMMENDED*
A covered entrance with double glazed door and adjacent entry phone system affords access to:
COMMUNAL RECEPTION HALL Double glazed door to the communal gardens, courtesy lighting and staircase to first floor. A double glazed door affords access to:-
The Apartment
RECEPTION HALL High level fuse board, intercom entry system, emergency intercom system and polish oak flooring. Storage cupboard and airing cupboard providing additional storage and housing the pressurised hot water cylinder with fitted immersion heater. Panelled doors to bedrooms, shower/wet room and:-
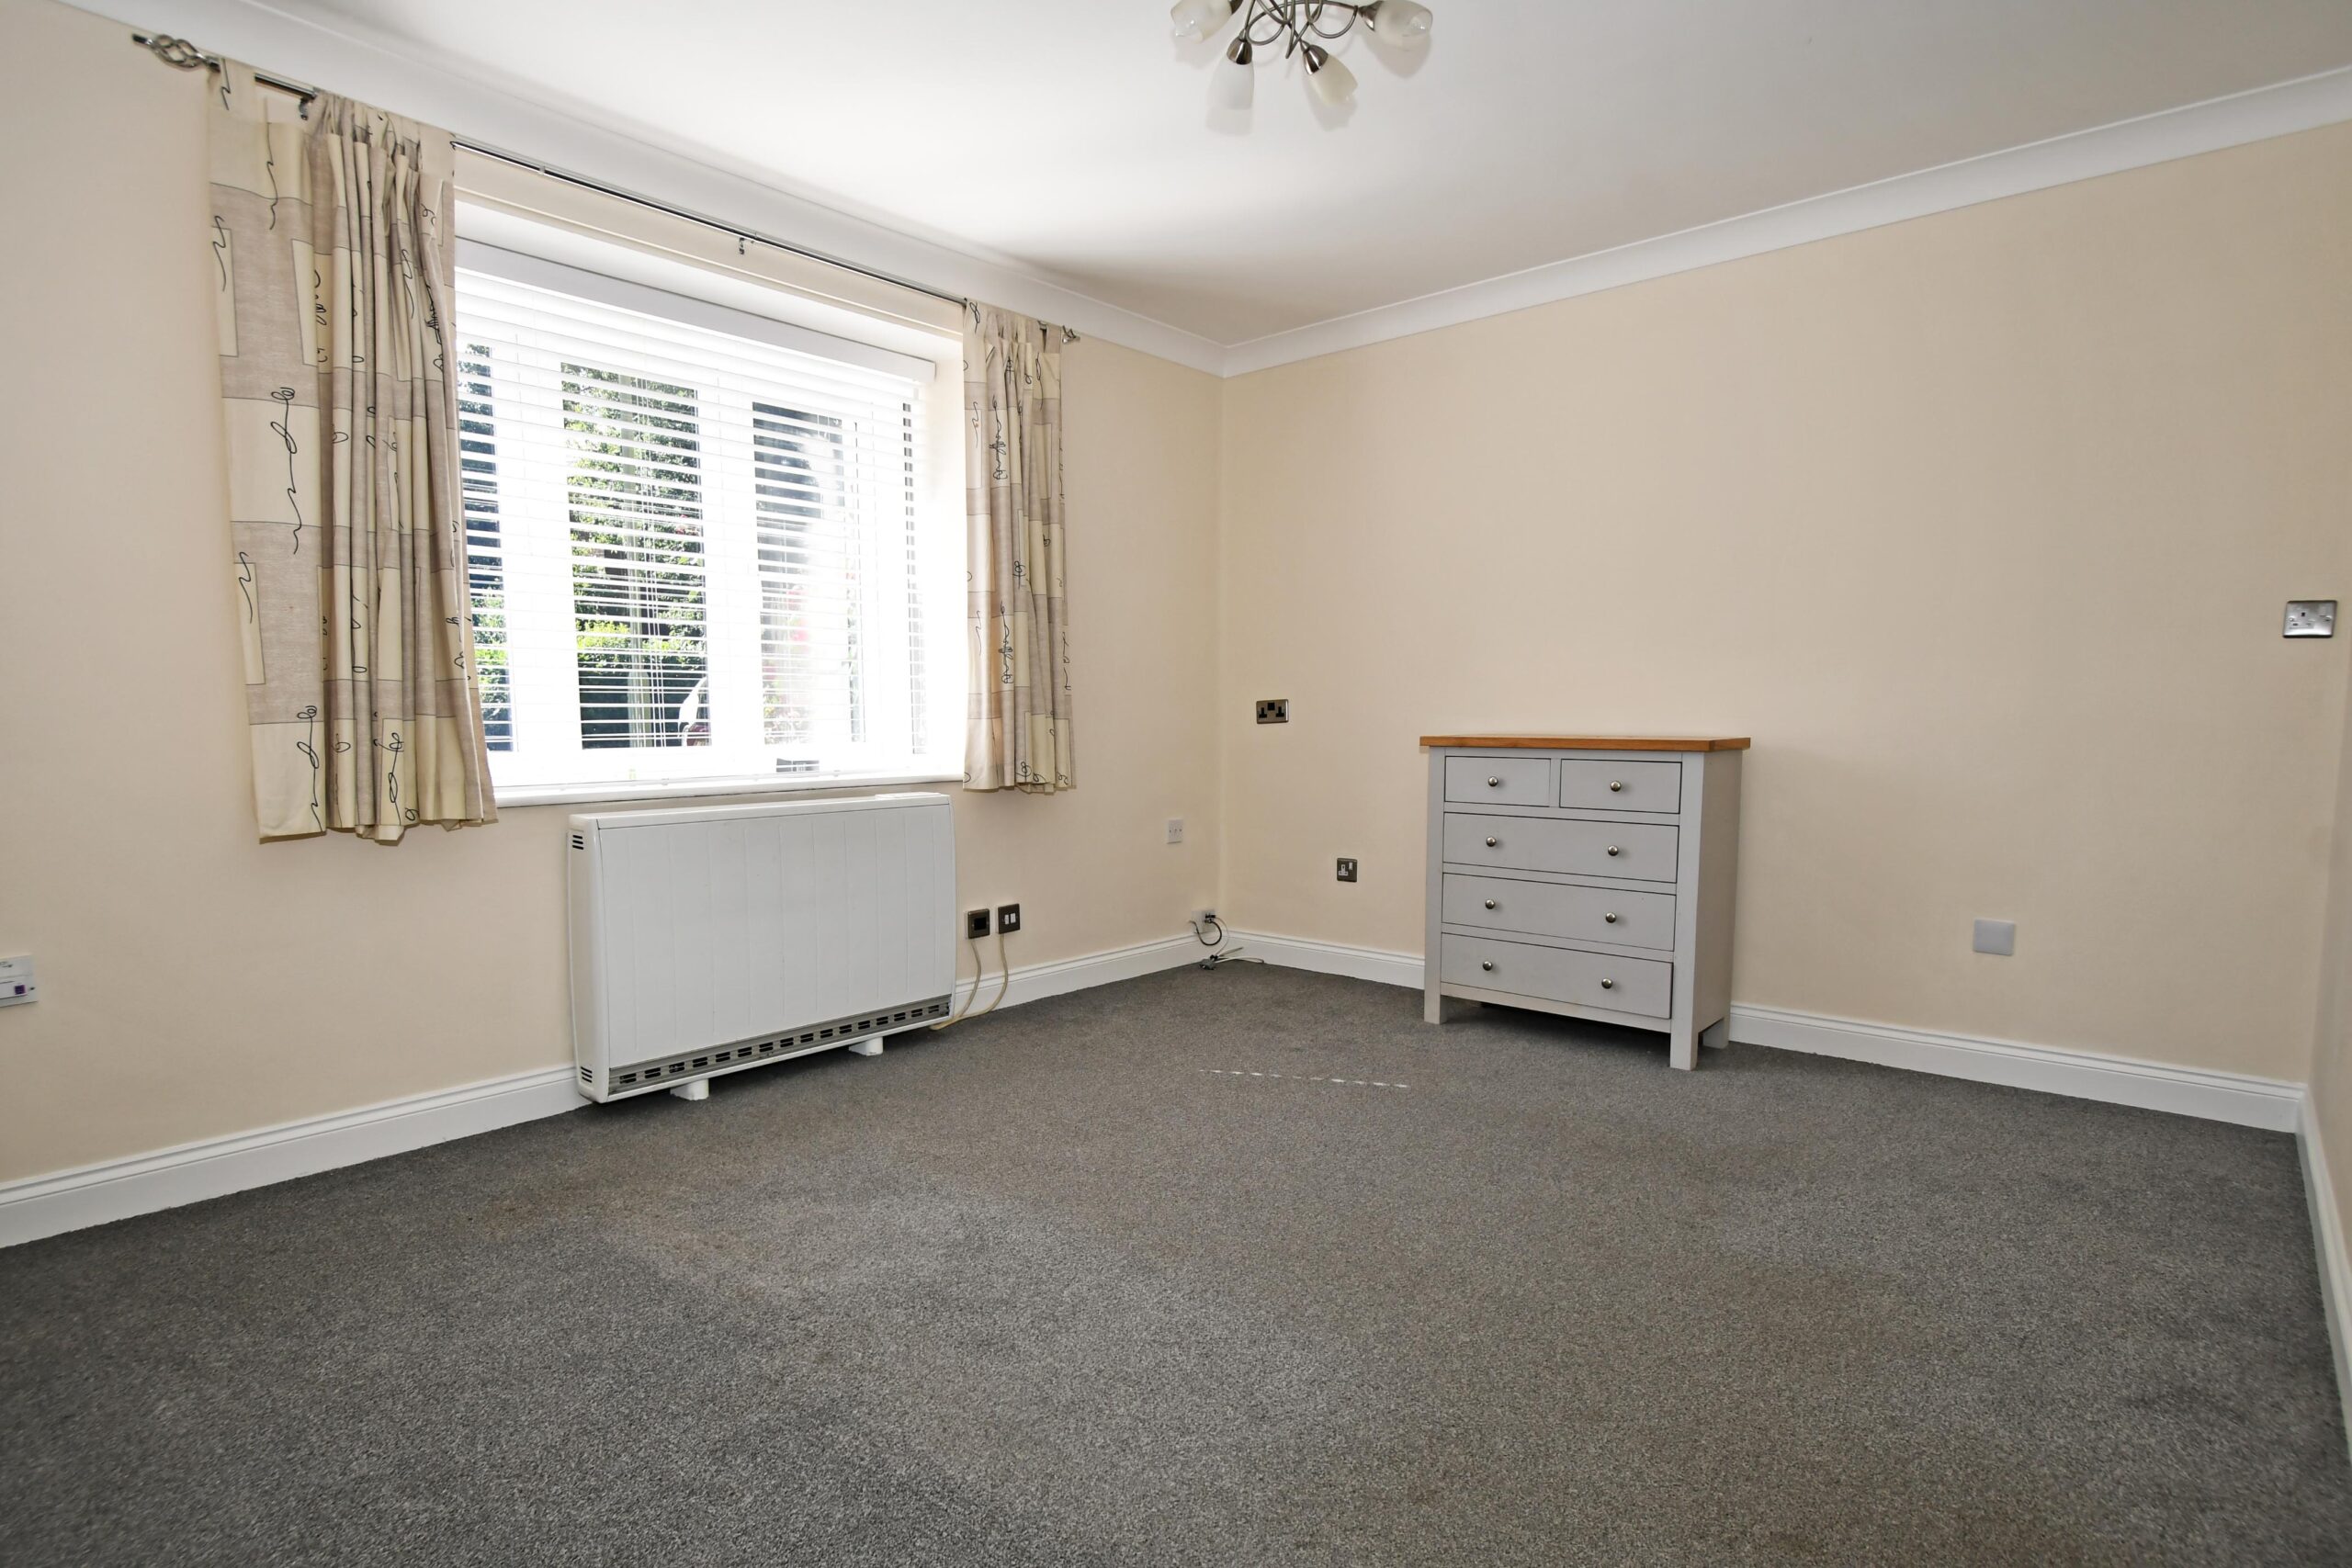
SITTING/DINING ROOM 13’3 x 12’6 (max and into bay) Double glazed bay window to front with wide display sill below. Coved ceiling, nigh storage heater, TV, Satellite and radio points. Window and access to:
KITCHEN 8’7 x 6’9 Comprehensively fitted with a range of cream high gloss wall and base units with granite effect working surfaces and metro style splashbacks incorporating ceramic sink drainer unit with chrome mixer tap. Range of appliances to include electric fan assisted oven and grill with four ring halogen hob and concealed illuminated extractor canopy above, washing machine and integrated fridge and freezer. Double glazed window to rear and ceramic tiled flooring.
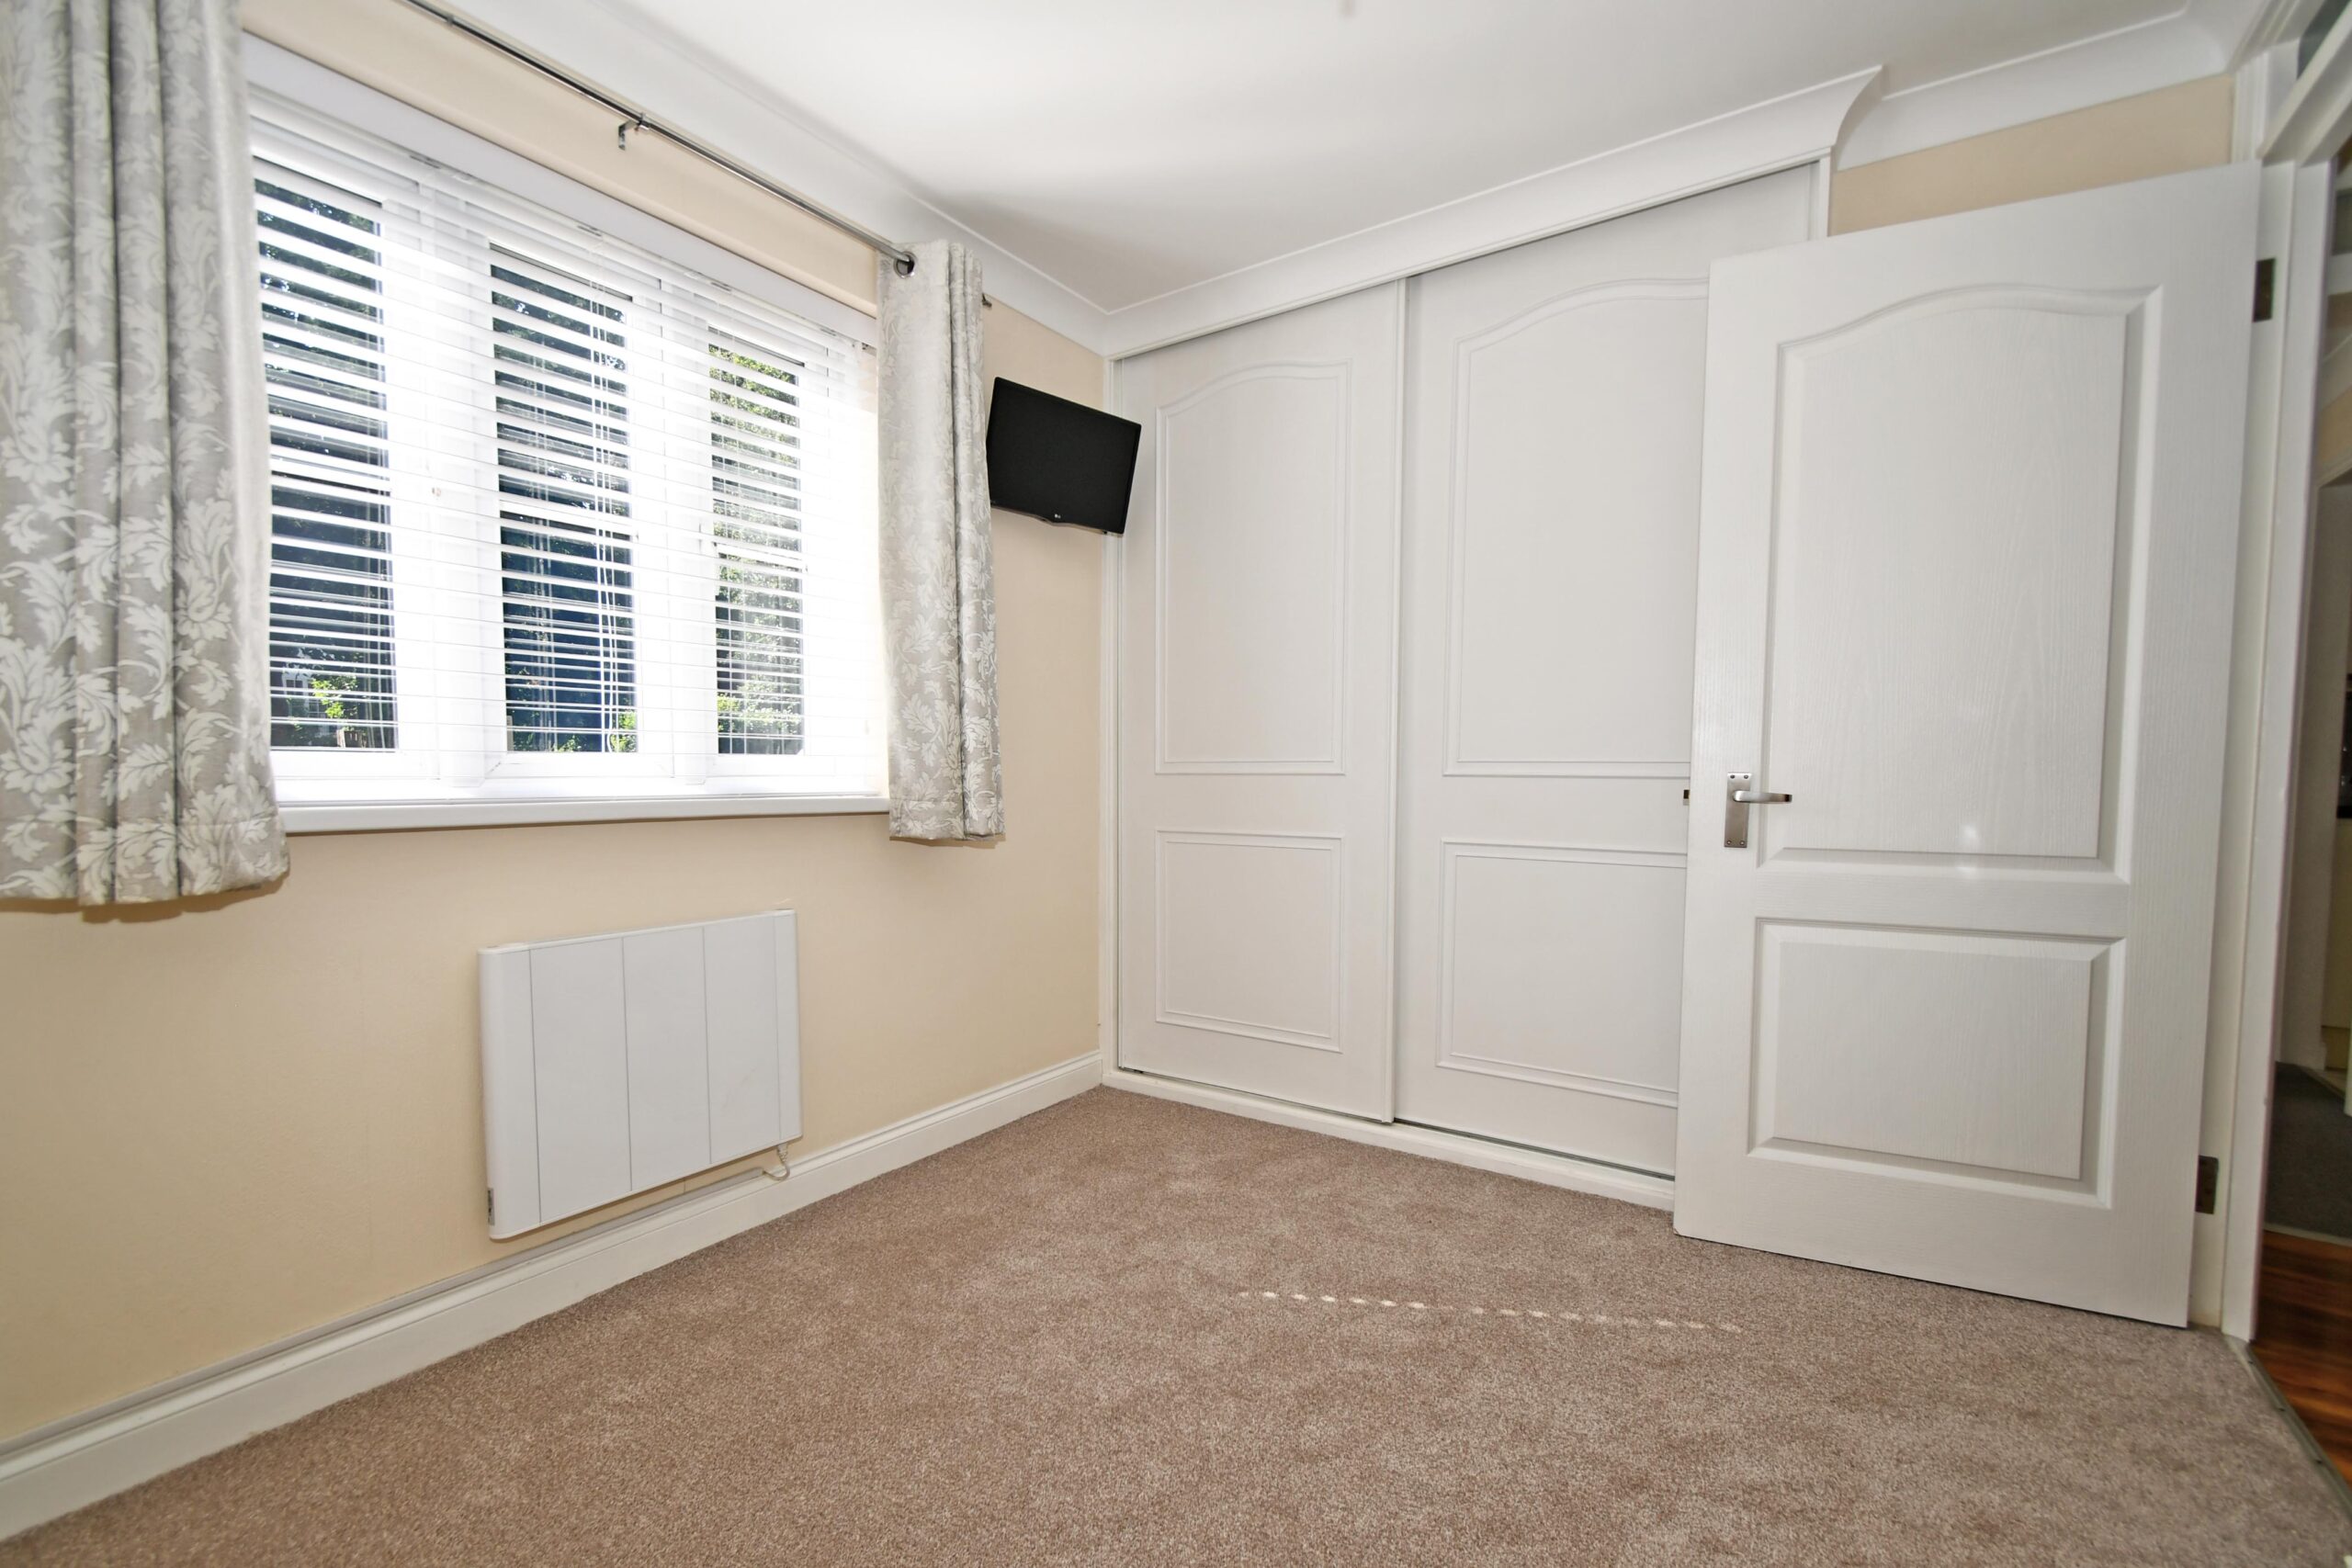
BEDROOM ONE 11’11 x 8’1 (into wardrobes) Double glazed window to front with electric radiator below. Fitted full height wardrobe with sliding doors. Coved ceiling and TV point.
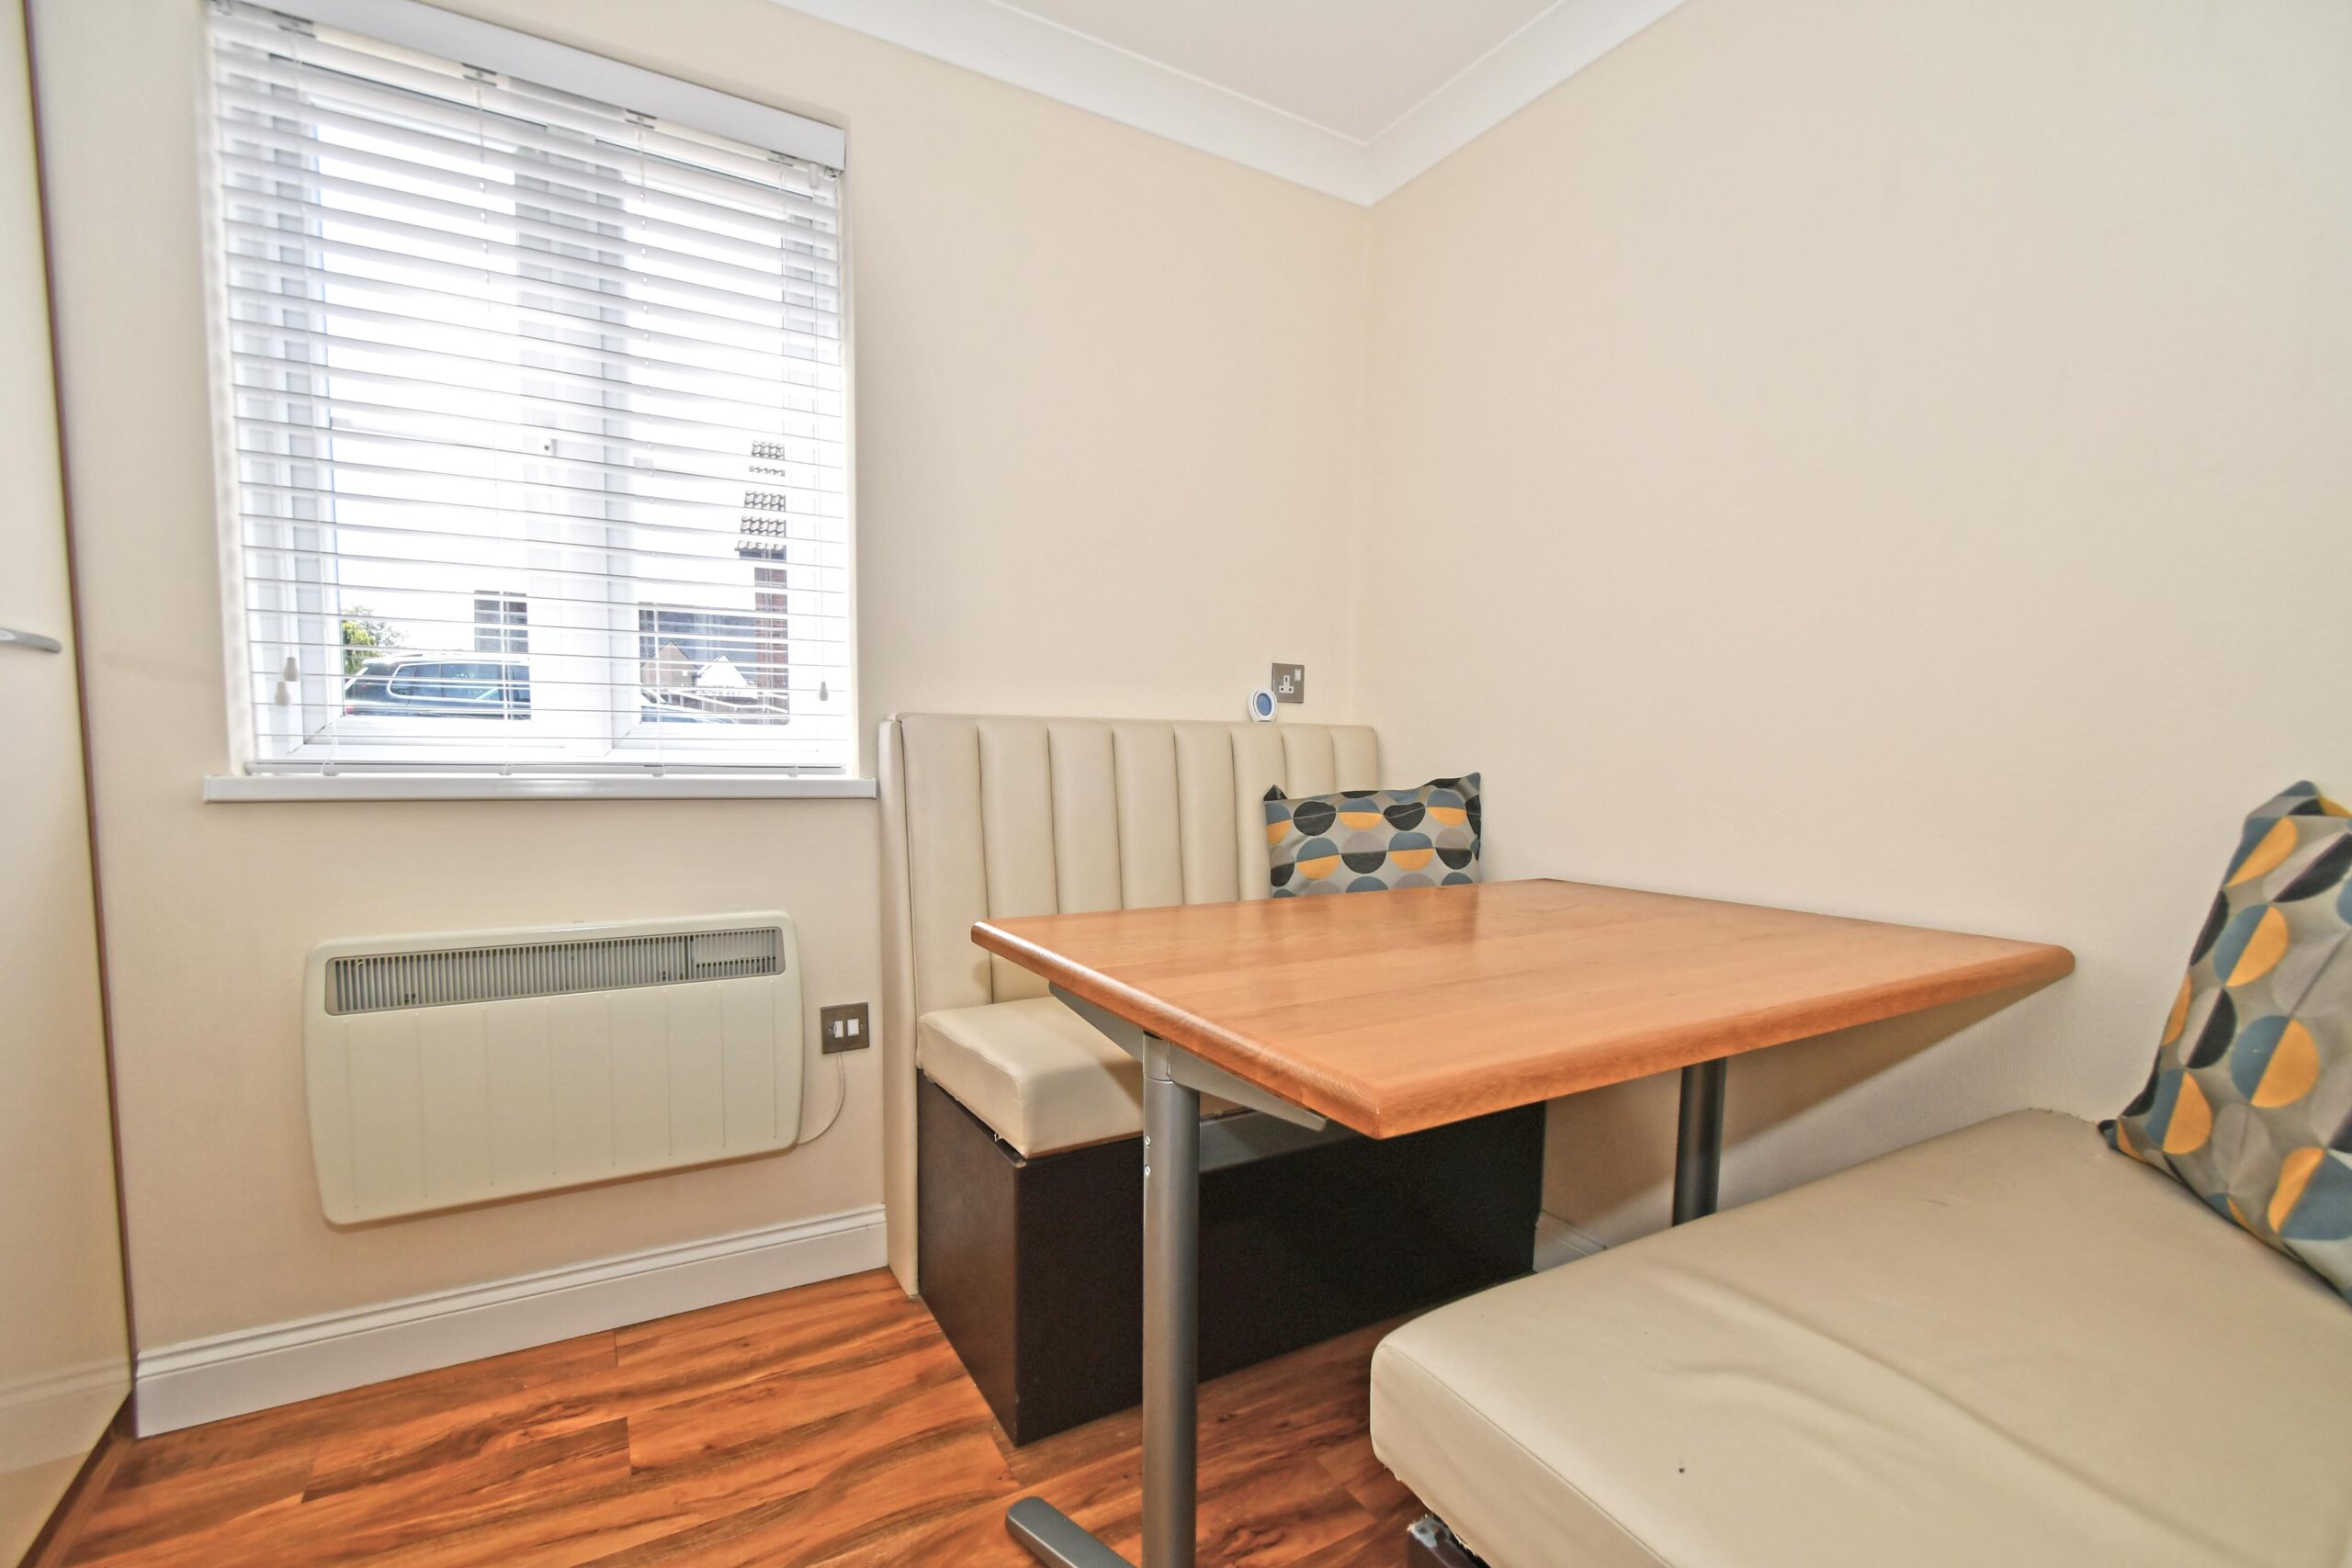
BEDROOM TWO 9’1 x 6’8 (into wardrobes and currently used as a dining room) Double glazed window to side with electric radiator below. Range of fitted wardrobes and polished oak flooring. American style seating booth with table which can be removed if required.
SHOWER/WET ROOM 5’10 x 4’11 Tiled in quality ceramics with suite comprising; sculptured pedestal wash hand basin with chrome mono block tap, inset into working surface, with cupboards below, close coupled w.c. and thermostatically controlled shower with curtain and rail. Extractor fan, wall mounted mirror front medicine cabinet, wall mounted heater, and chrome heated towel rail.
EXTERIOR
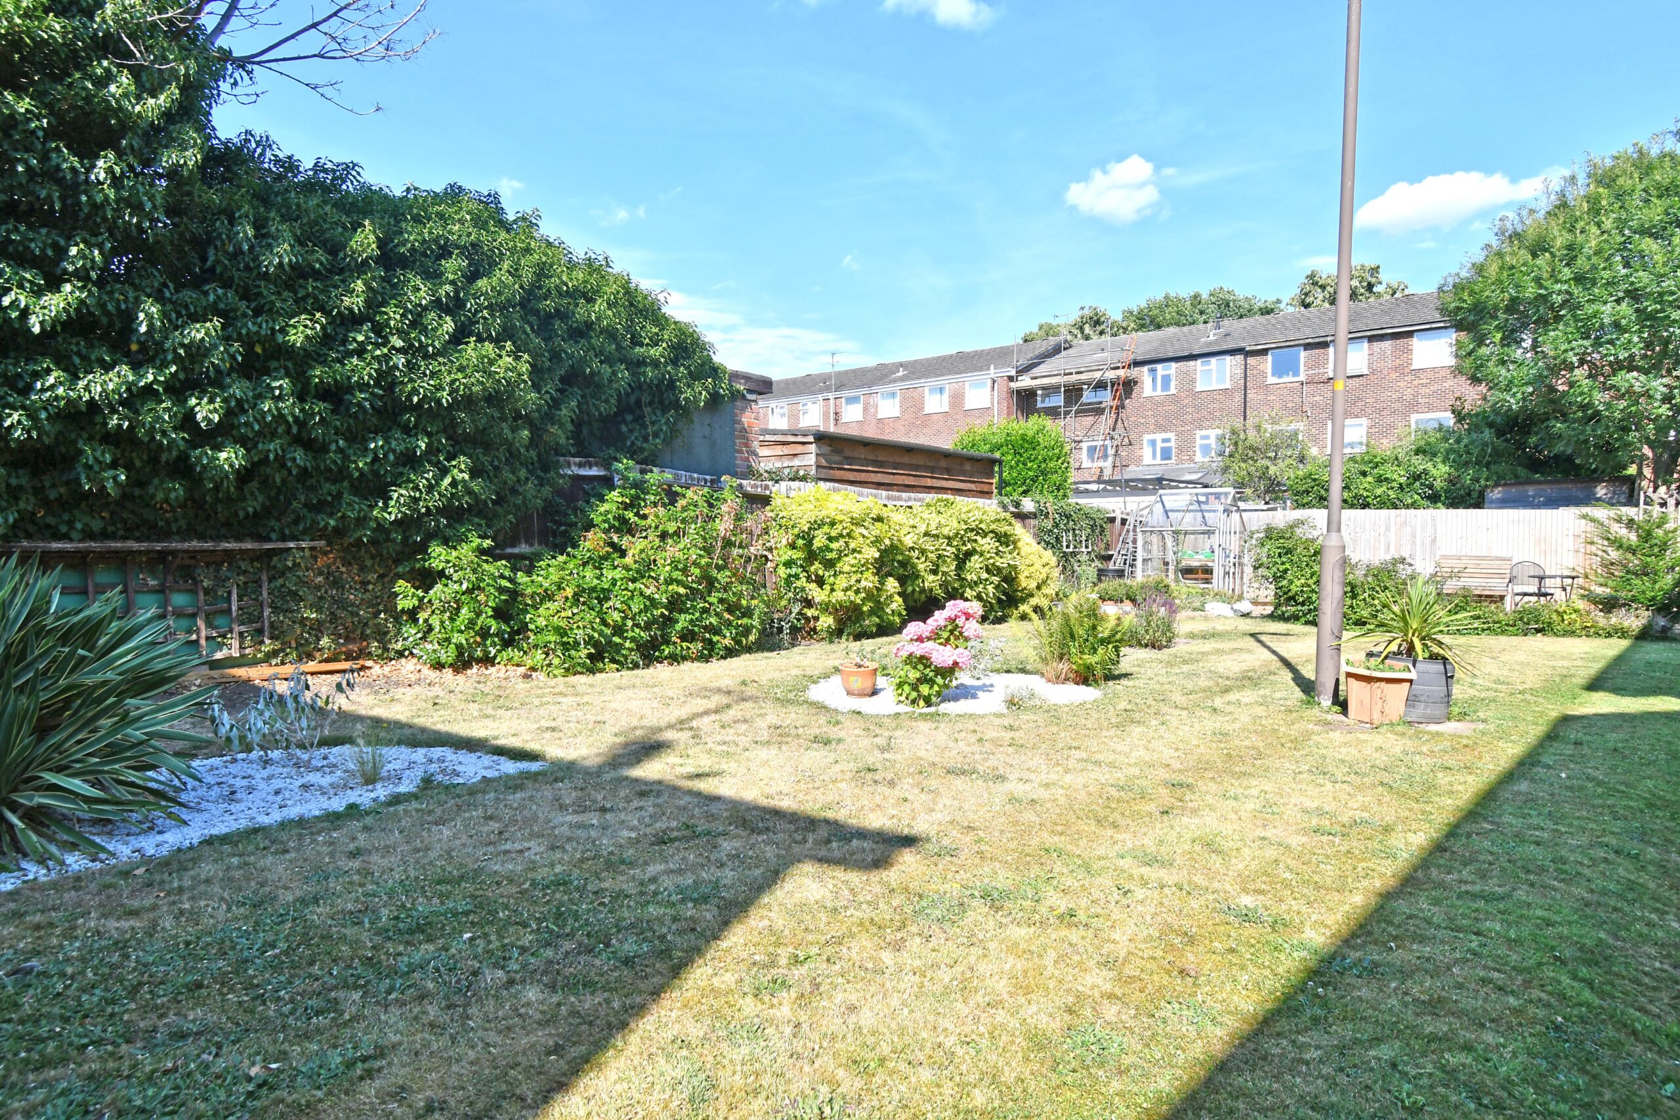
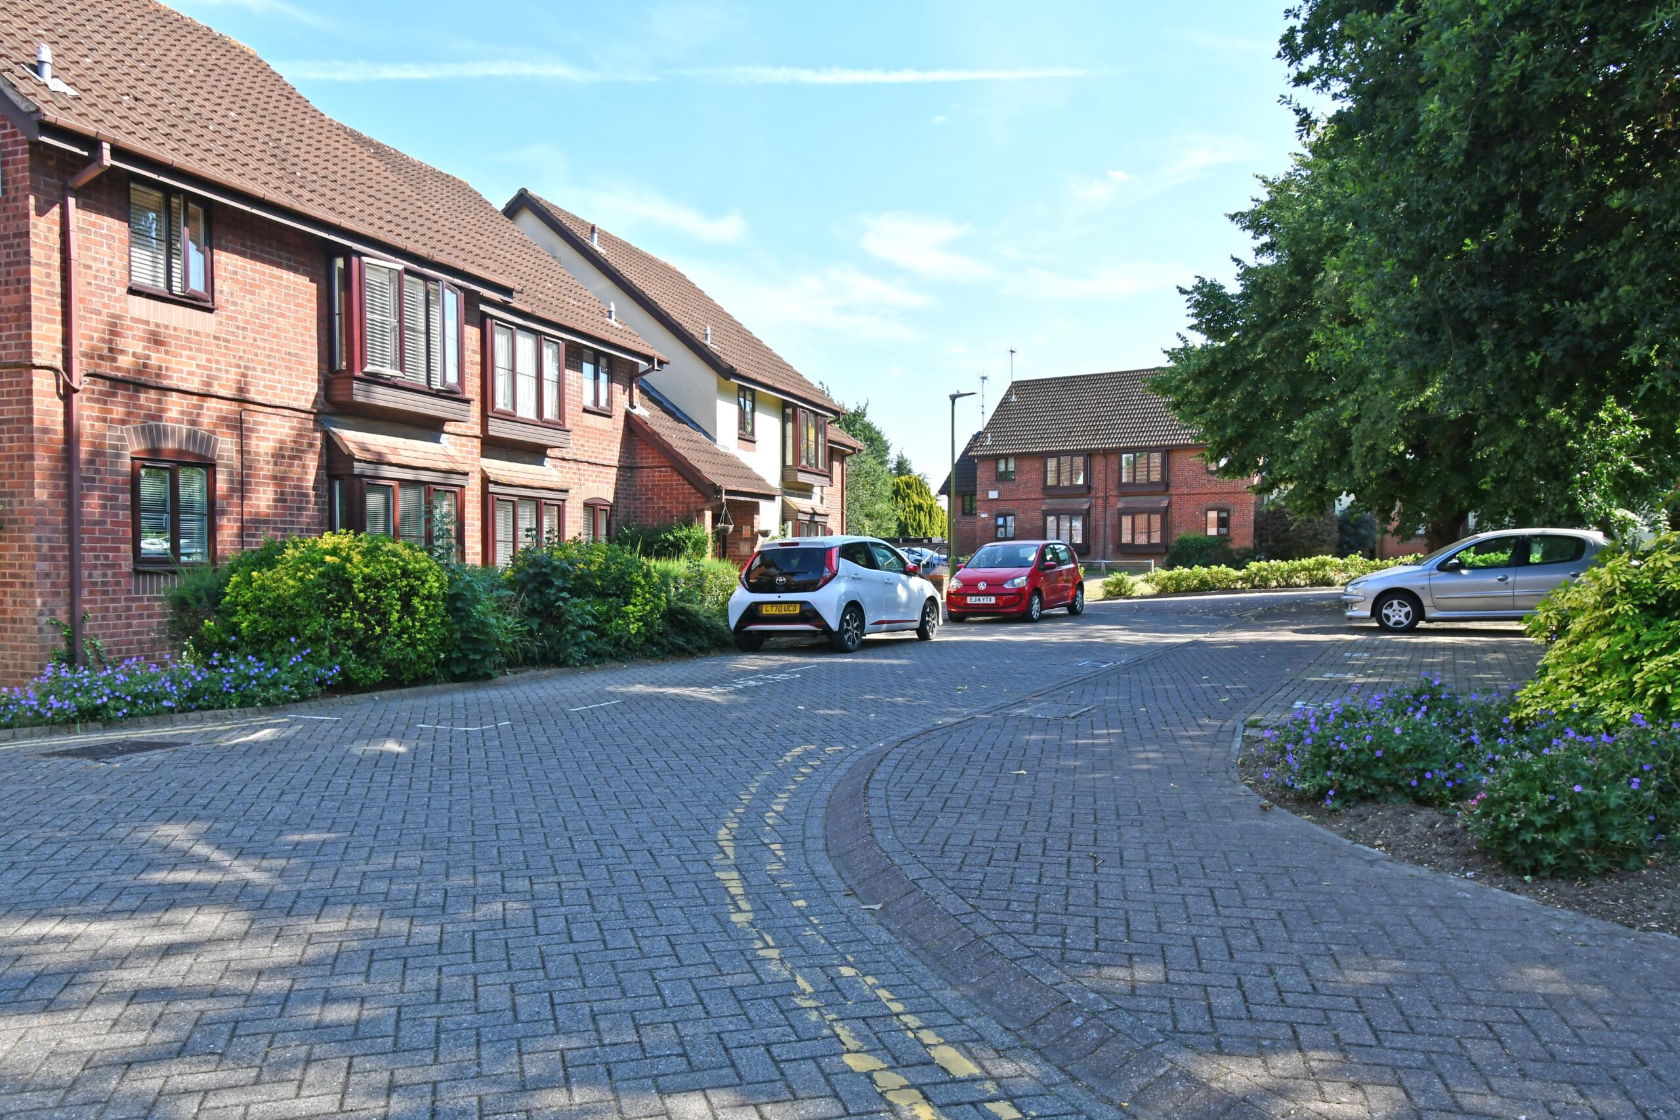
Richmond Court is a highly sought after development, admired for its exceptional standards of maintenance and the care given to its beautifully landscaped communal gardens. Residents enjoy a peaceful, well kept environment that sets the development apart and contributes to its enduring popularity.
The apartment benefits from access to two communal gardens, offering attractive outdoor spaces for relaxation and recreation. In addition, the property comes with allocated parking, providing convenience and security for residents.
COUNCIL TAX BAND. C
Lease:- Approximately 83 years remaining
Ground Rent & Service Charge:- approximately £2,381.40 per annum
Redress Scheme: – The Property Ombudsman –
VIEWING: By appointment with Owners Agents –
please contact: JEAN HENNIGHAN PROPERTIES – telephone
Important Note One: To conform with the new E.C. Money Laundering Directive, purchasers are now required to provide photographic identification in the form of a passport or drivers license together with a copy of a recent utility bill. We would recommend that prospective purchasers have these documents available to save any delay, when a sale is agreed.
Important Note Two: These sales particulars have been prepared by Jean Hennighan Properties upon the instructions of the vendor(s) and do not constitute any part of a contract. Services, fittings and equipment referred to within have not been tested (unless otherwise stated) and no warranties can be given. All measurements are approximate and are for descriptive purposes only. Accordingly, the prospective purchaser(s) must make their own enquiries regarding such matters. Det2728